20250 HAWKS WAY
20250 HAWKS WAY
20250 HAWKS WAY
20250 HAWKS WAY
20250 HAWKS WAY
20250 HAWKS WAY
20250 HAWKS WAY
20250 HAWKS WAY
20250 HAWKS WAY
20250 HAWKS WAY
20250 HAWKS WAY
20250 HAWKS WAY
20250 HAWKS WAY
20250 HAWKS WAY
20250 HAWKS WAY
20250 HAWKS WAY
20250 HAWKS WAY
20250 HAWKS WAY
20250 HAWKS WAY
20250 HAWKS WAY
20250 HAWKS WAY
20250 HAWKS WAY
20250 HAWKS WAY
20250 HAWKS WAY
20250 HAWKS WAY
20250 HAWKS WAY
20250 HAWKS WAY
20250 HAWKS WAY
20250 HAWKS WAY
20250 HAWKS WAY
SEE ALL PHOTOS
20250 HAWKS WAY
20250 HAWKS WAY
20250 HAWKS WAY
20250 HAWKS WAY
20250 HAWKS WAY
20250 HAWKS WAY
20250 HAWKS WAY
20250 HAWKS WAY
20250 HAWKS WAY
20250 HAWKS WAY
20250 HAWKS WAY
20250 HAWKS WAY
20250 HAWKS WAY
20250 HAWKS WAY
20250 HAWKS WAY
20250 HAWKS WAY
20250 HAWKS WAY
20250 HAWKS WAY
20250 HAWKS WAY
20250 HAWKS WAY
20250 HAWKS WAY
20250 HAWKS WAY
20250 HAWKS WAY
20250 HAWKS WAY
20250 HAWKS WAY
20250 HAWKS WAY
20250 HAWKS WAY
20250 HAWKS WAY
20250 HAWKS WAY
20250 HAWKS WAY
Sold

20250 HAWKS WAY

20250 HAWKS WAY, LEONARDTOWN, MD 20650

$519,900
IMMEDIATE DELIVERY! Brand-New Leonardtown Rambler on 1.37 Acres

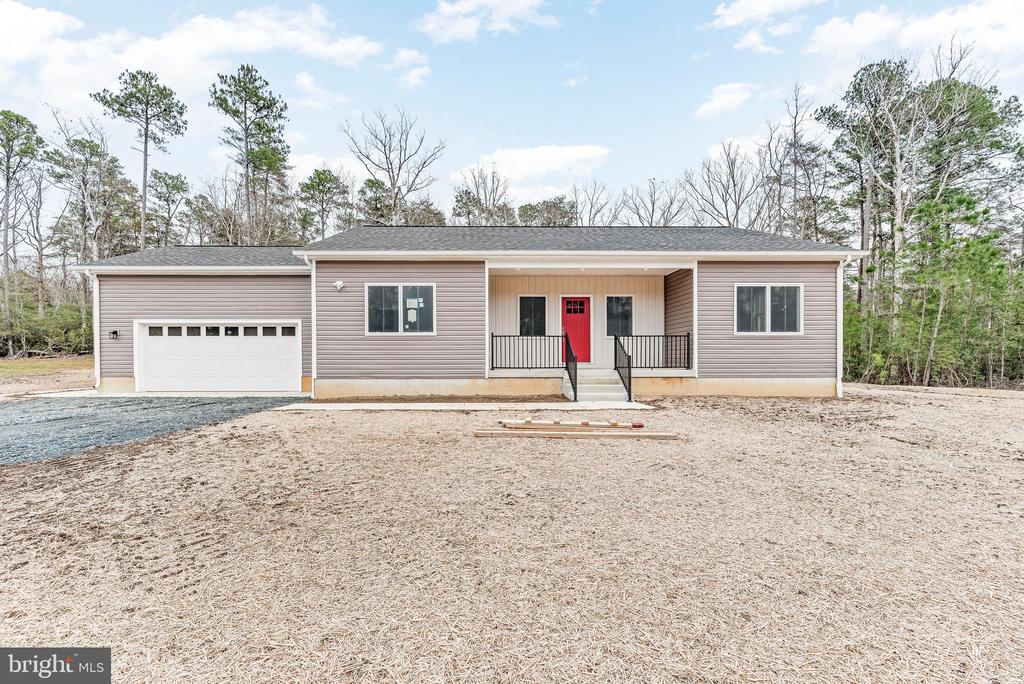
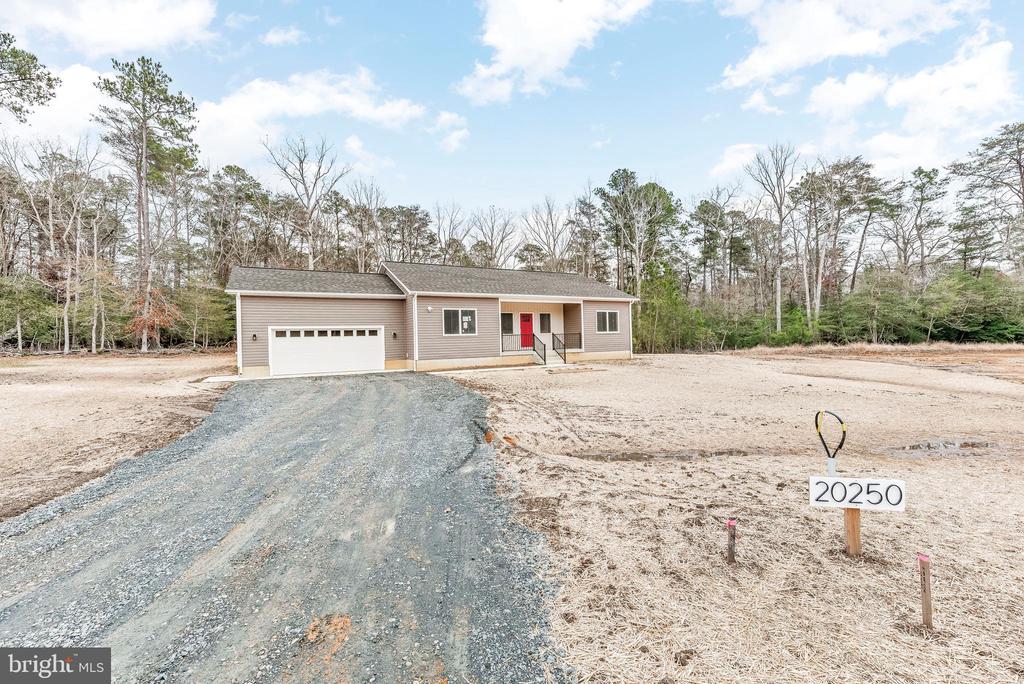
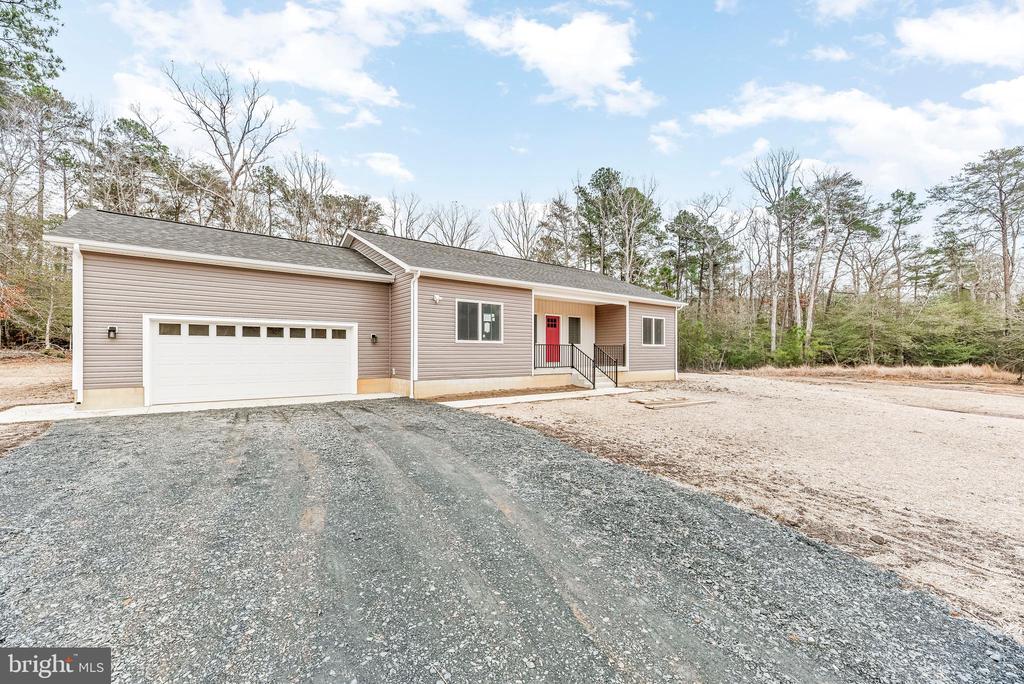
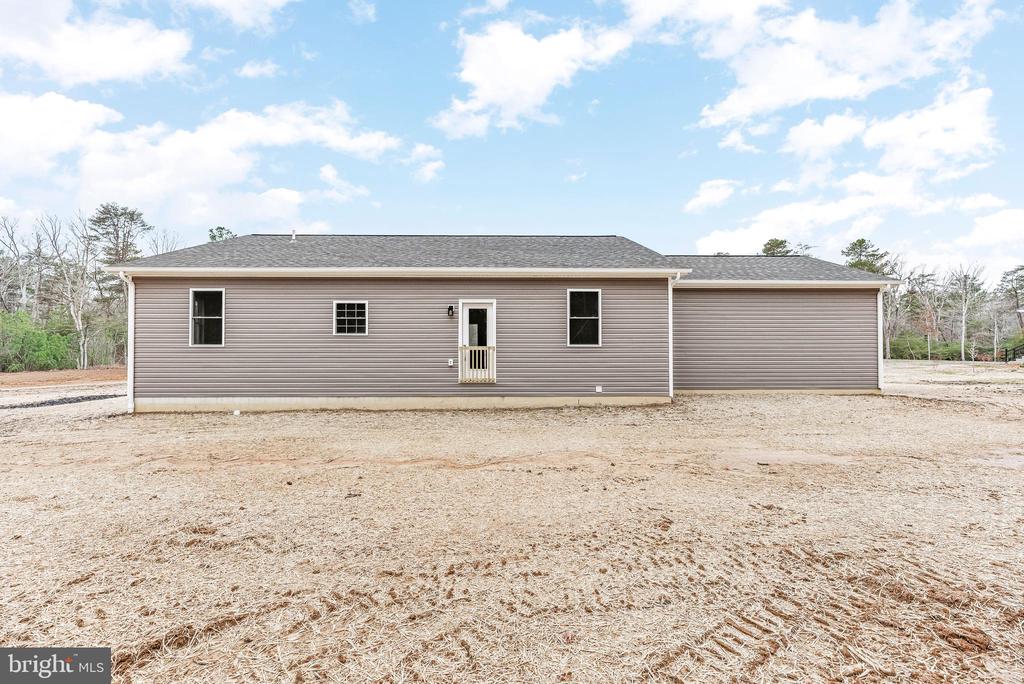
Welcome to a beautifully crafted 1,557 sq. ft. new-build rambler set on 1.37 peaceful acres in one of Leonardtown's most desirable locations. This home blends modern style with relaxed countryside living, offering a layout designed for comfort, connection, and effortless everyday life.

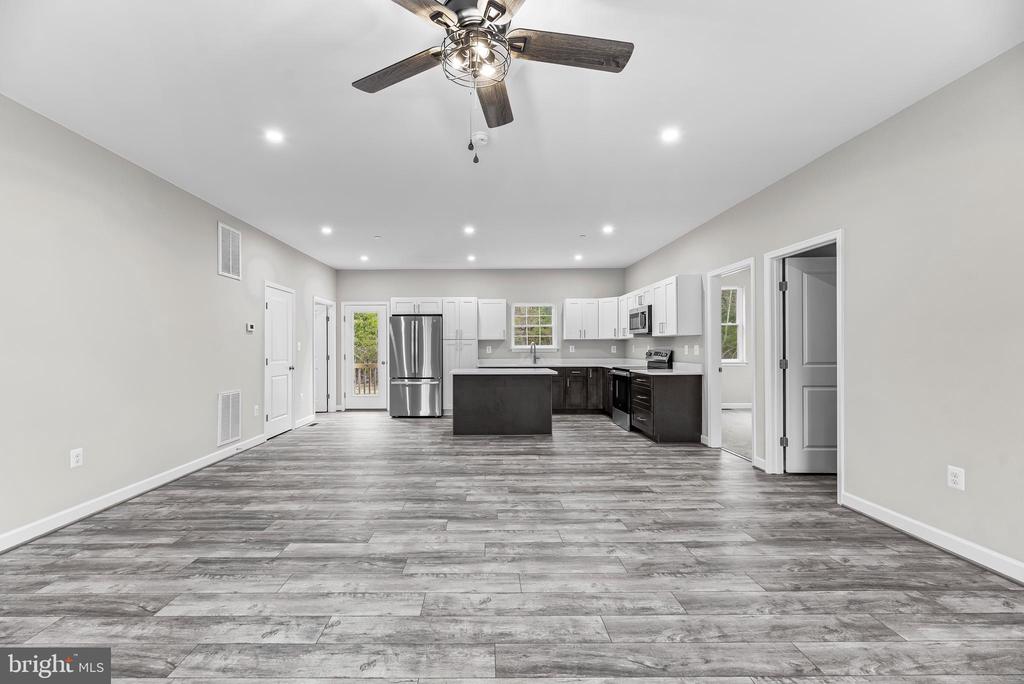
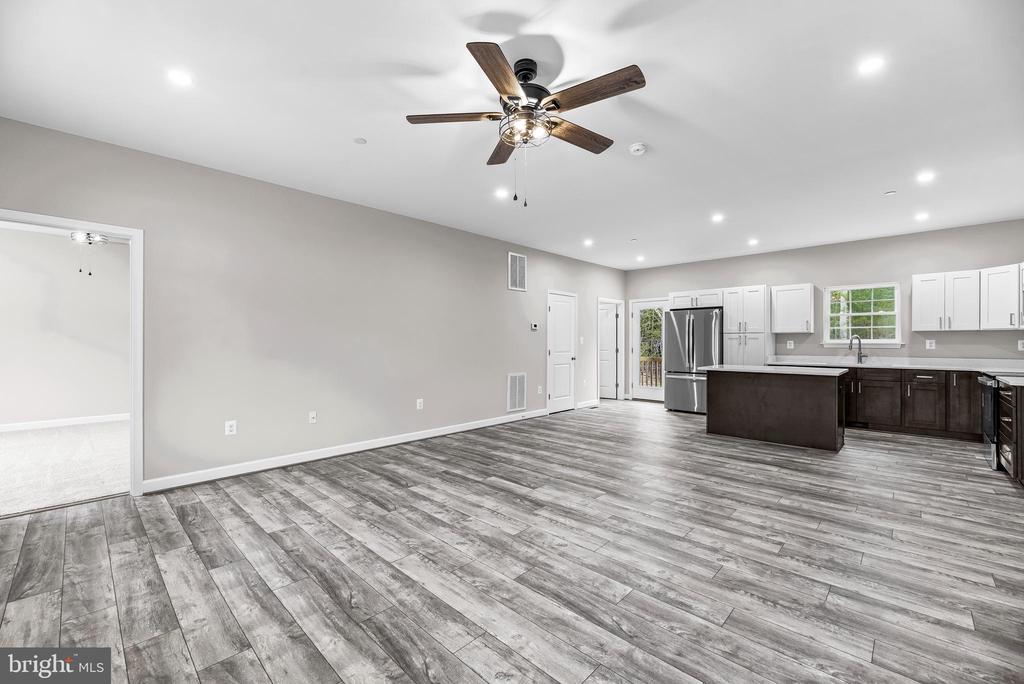
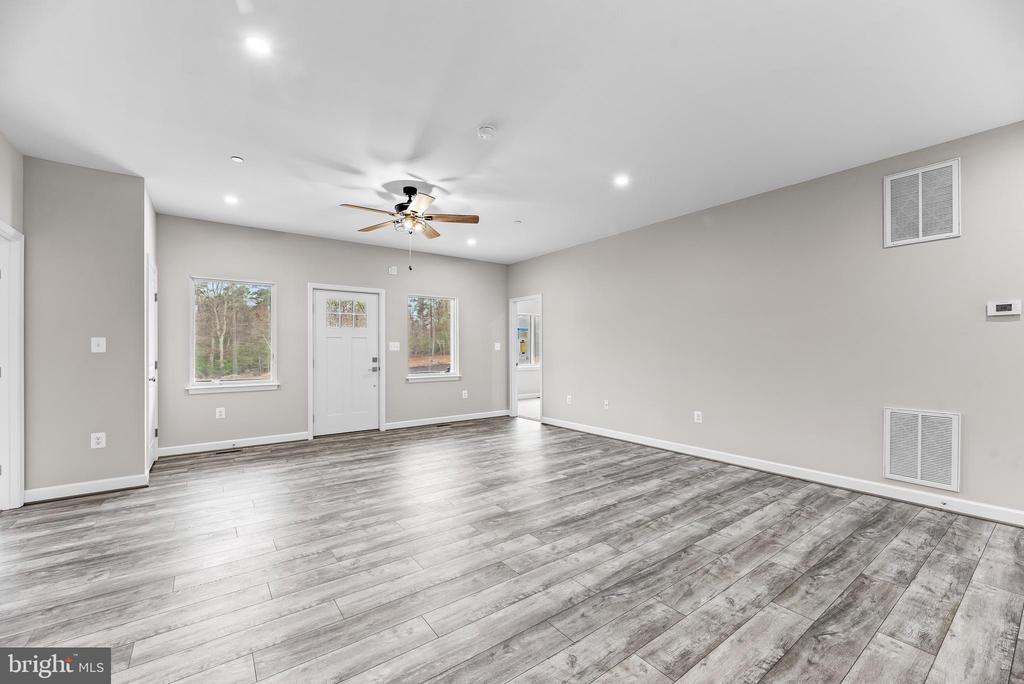
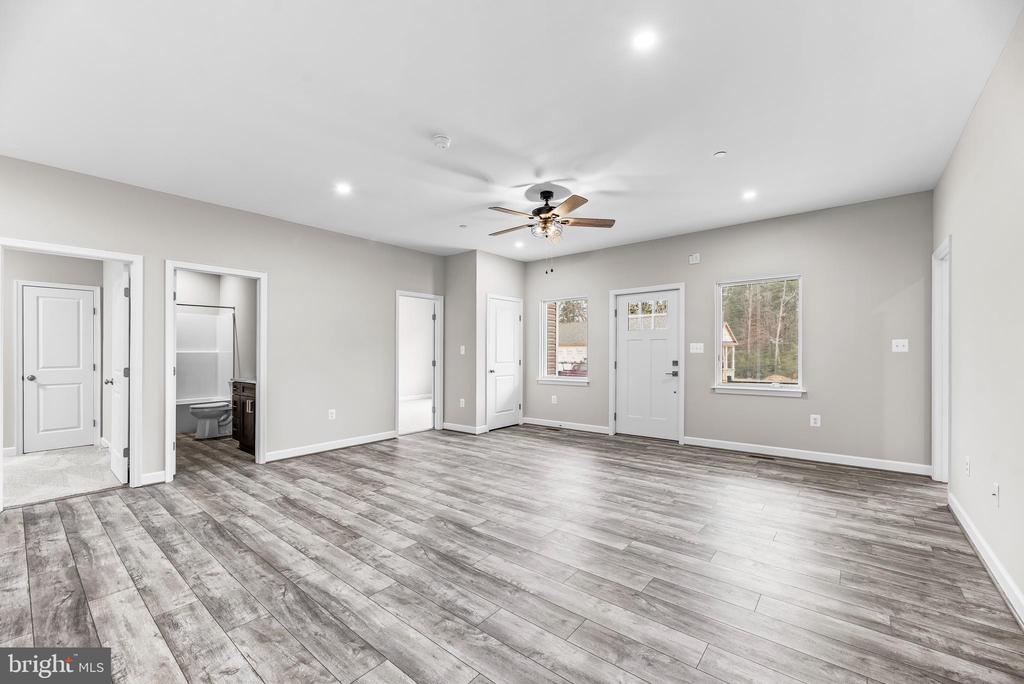
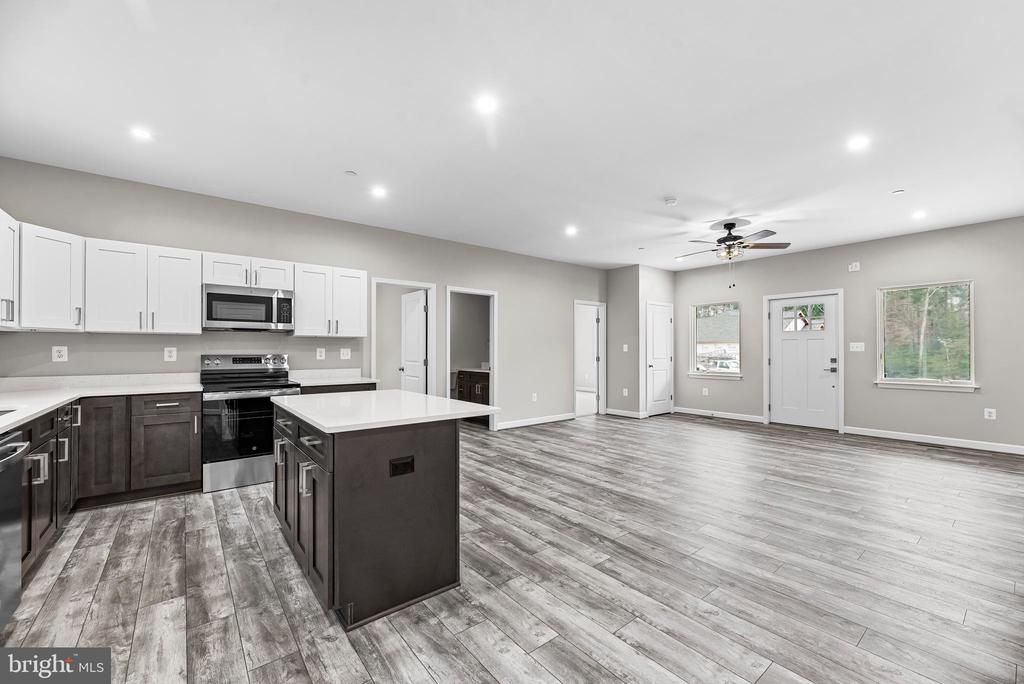
A welcoming front porch and striking red door set the tone as you step inside to an expansive open floor plan. Wide plank flooring, soft natural light, and clean design lines create a warm, inviting atmosphere that flows seamlessly from the living area into the dining space and kitchen. The open layout provides exceptional flexibility, accommodating large sofas, oversized entertainment setups, family gatherings, and quiet evenings alike.

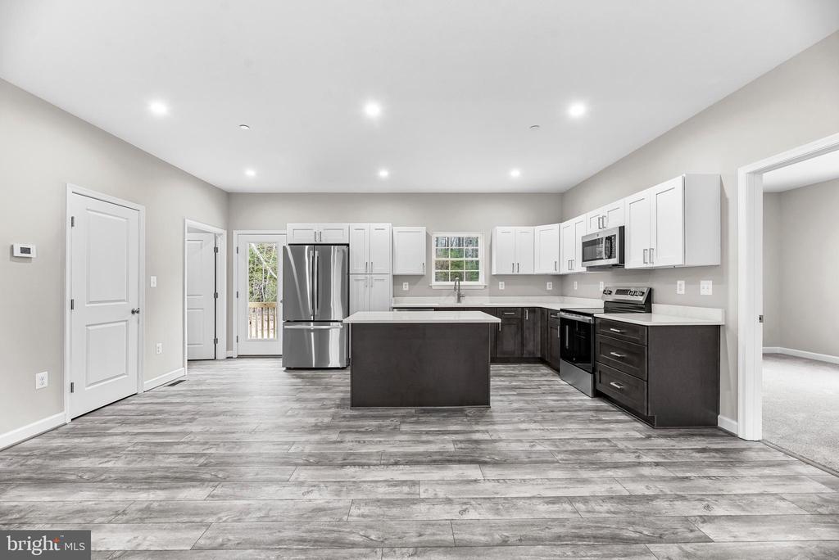
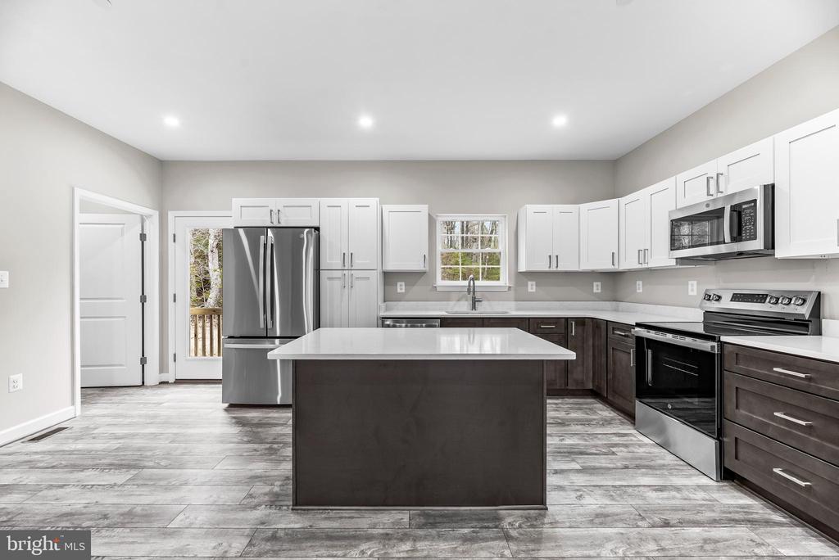
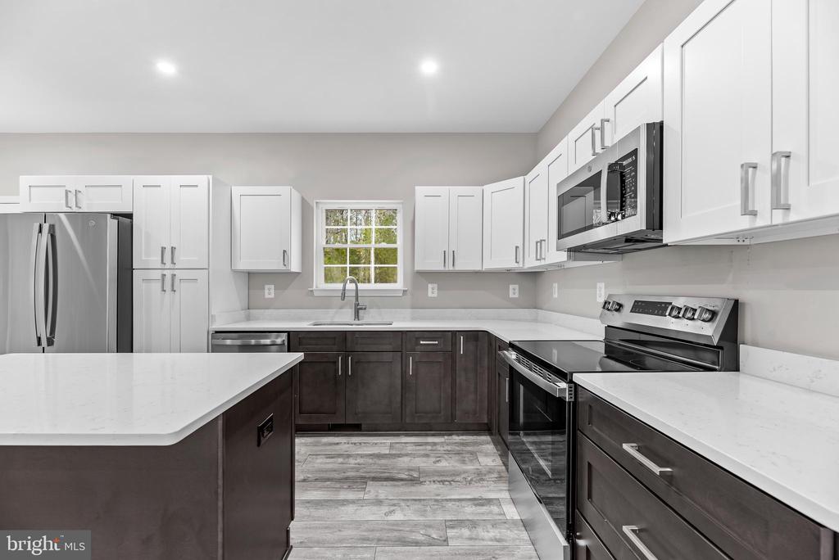
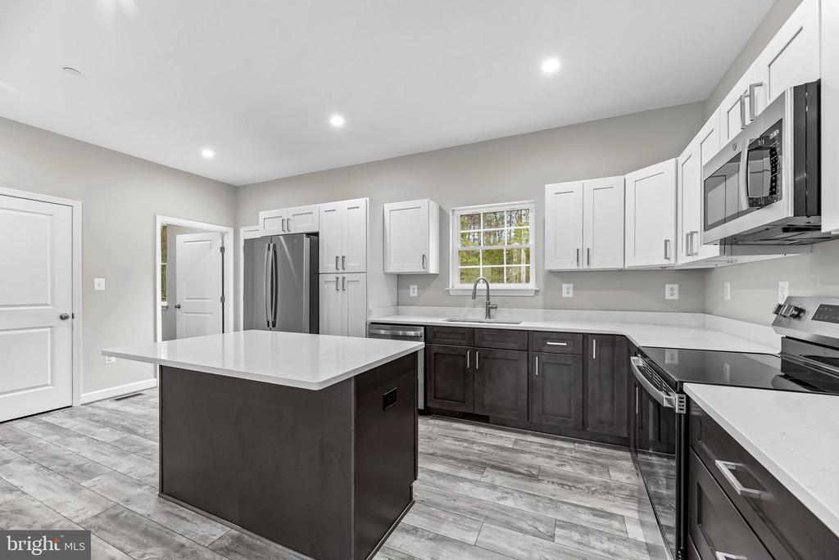
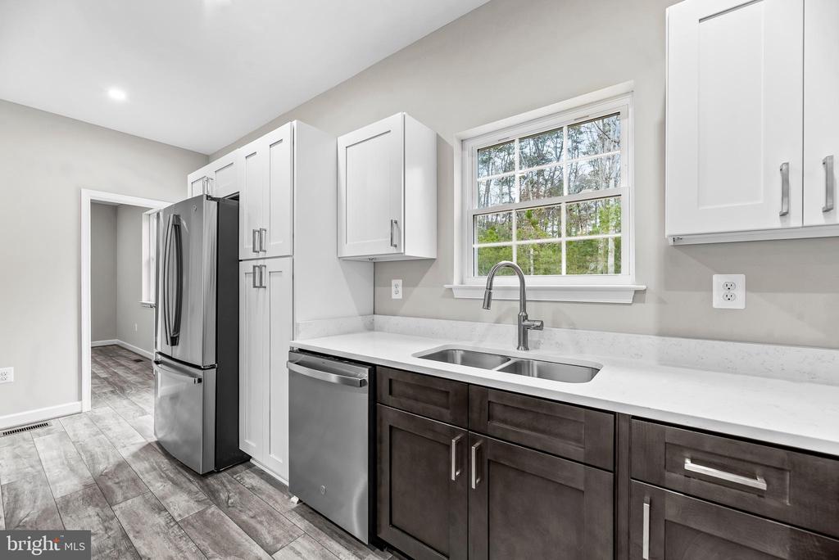
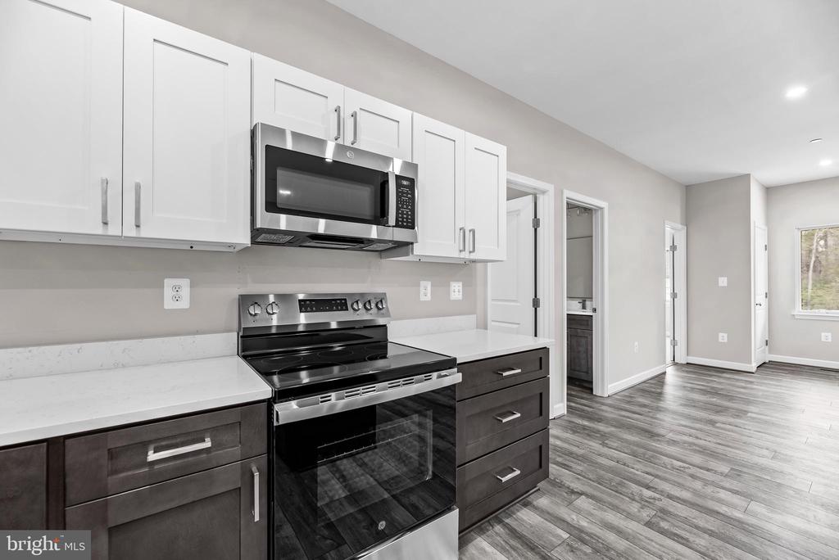
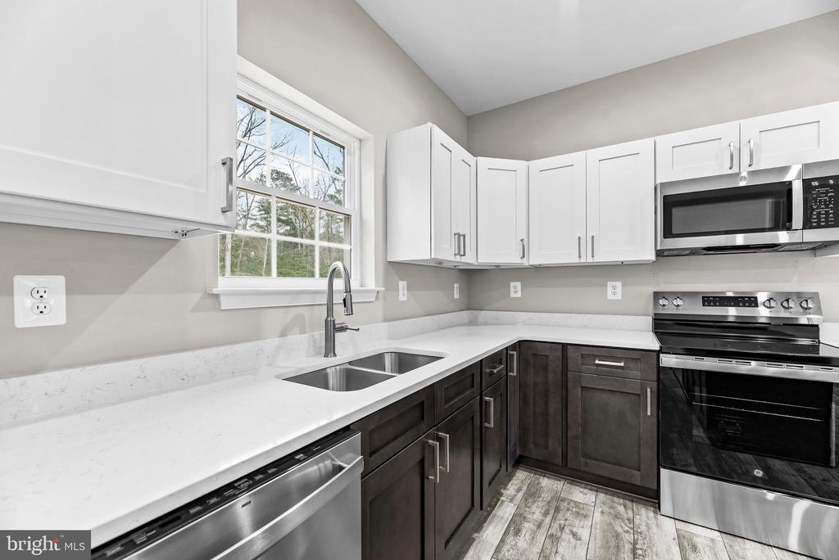
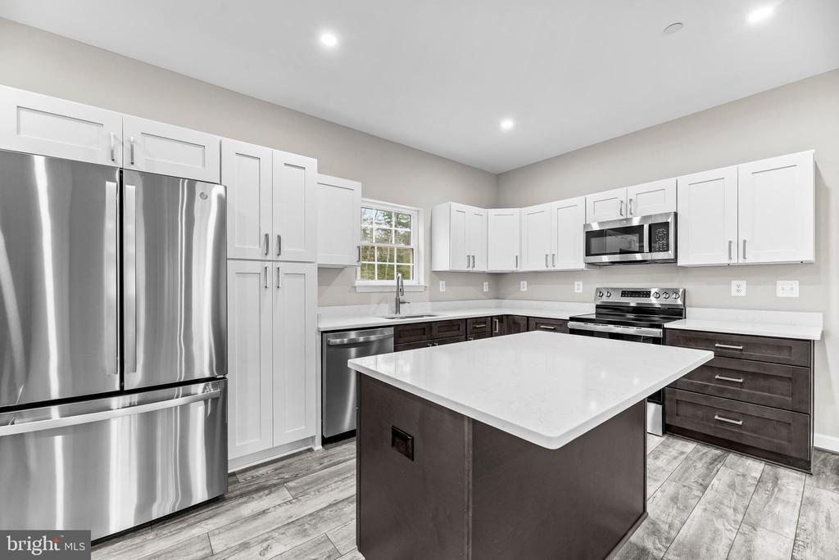
The kitchen is the true centerpiece of the home, featuring shaker-style cabinetry in a sophisticated two-tone palette, sleek quartz countertops, stainless steel appliances, and a large island with seating. Pantry cabinetry provides excellent storage and functionality, making this kitchen ideal for both cooking and entertaining.

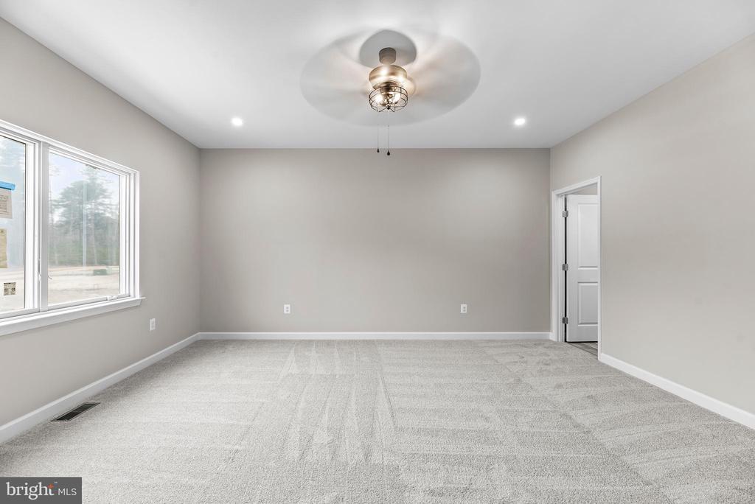
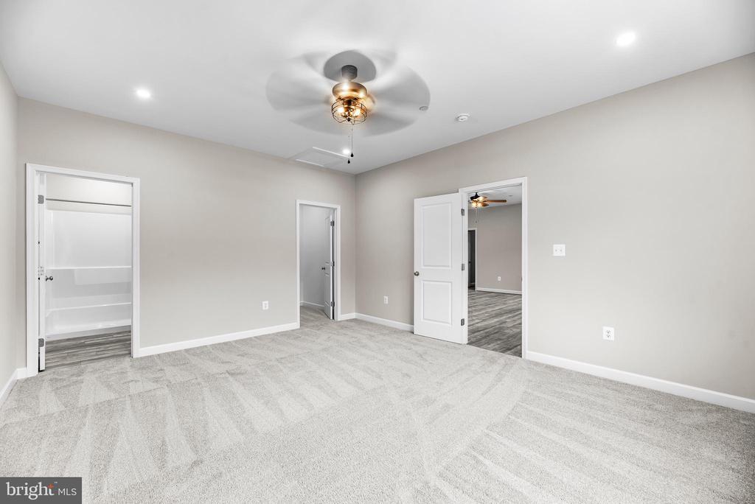
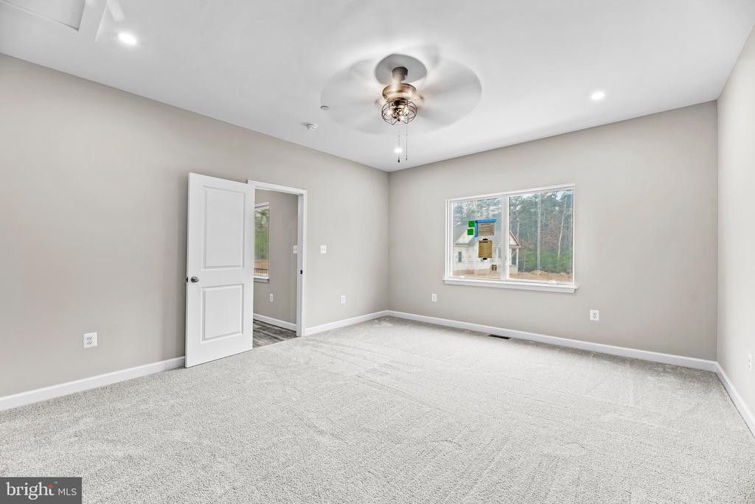
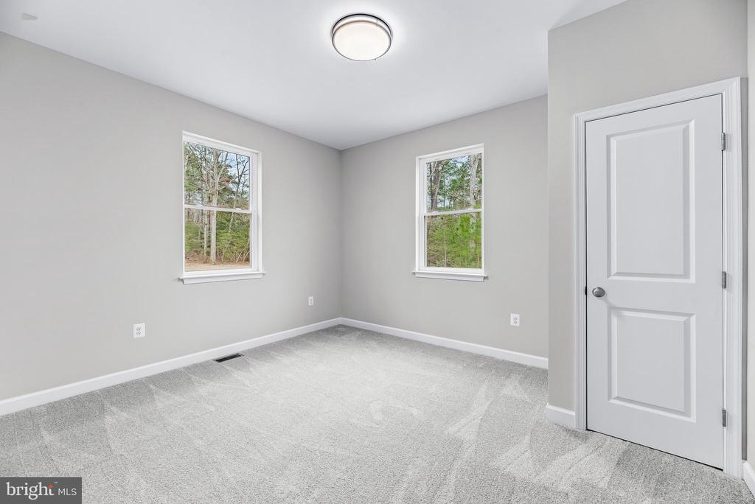
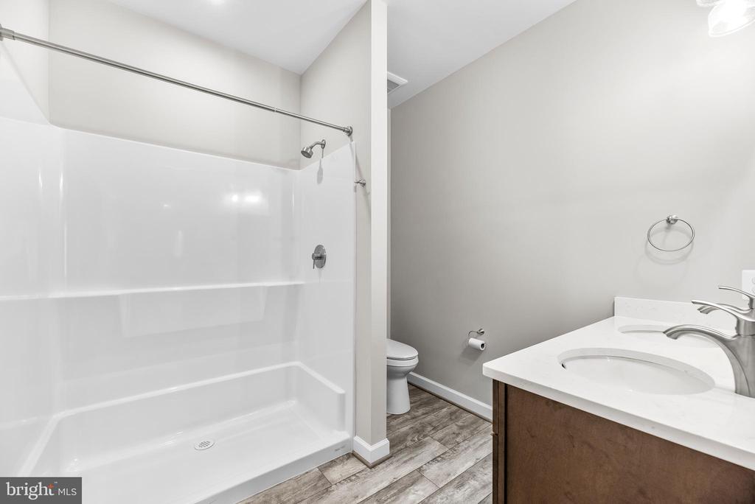
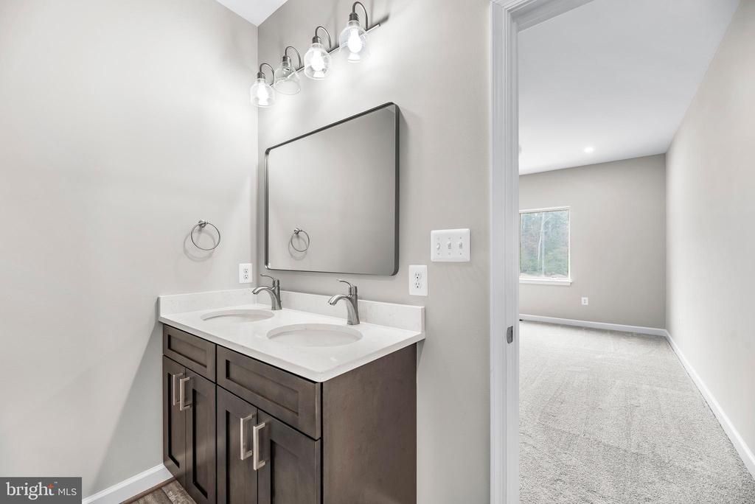
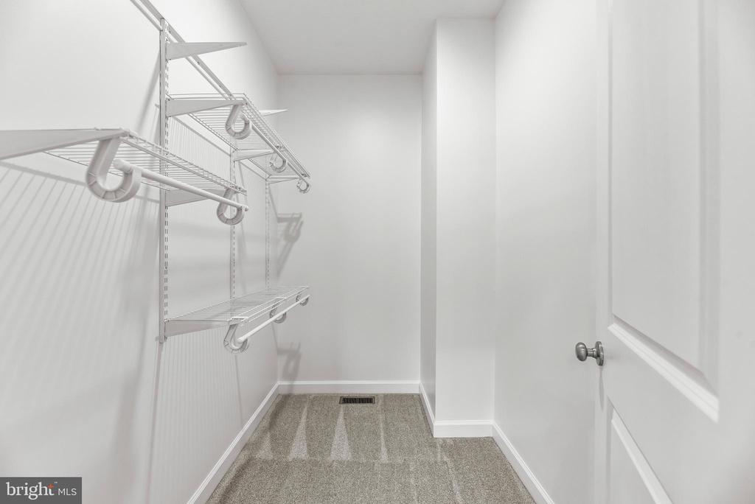
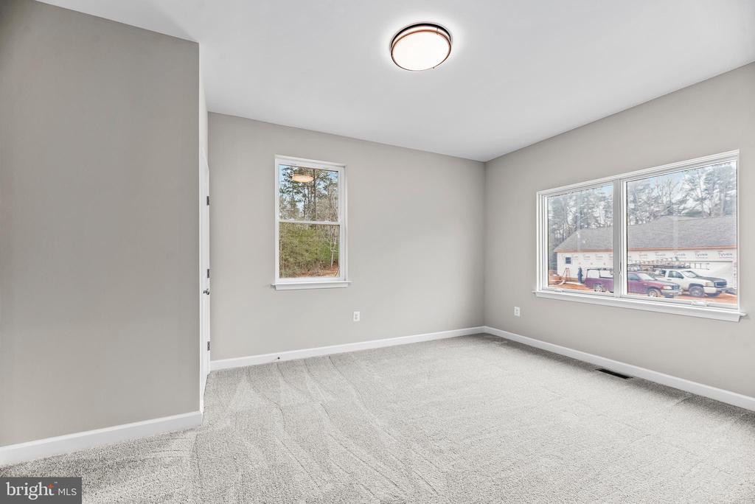
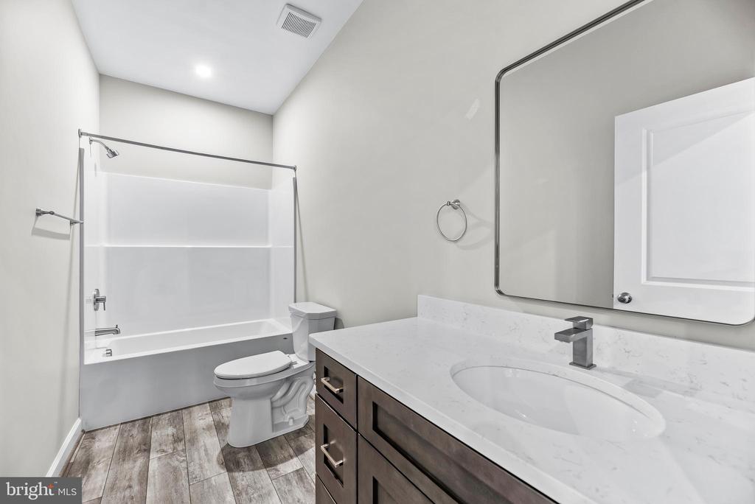
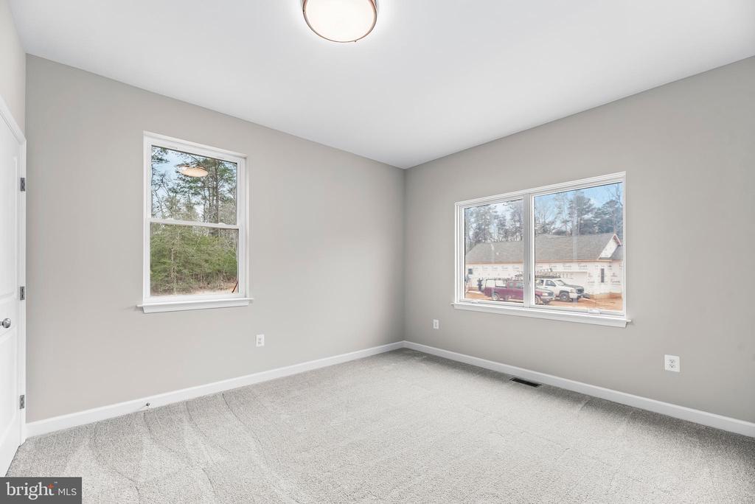
The private primary suite is a peaceful retreat with plush carpet, a walk-in closet, and a dual-vanity ensuite designed for comfort and convenience. Two additional bedrooms are generously sized with ample closet space, perfect for family, guests, or a home office. A nicely sized full bathroom serves the rest of the main floor.

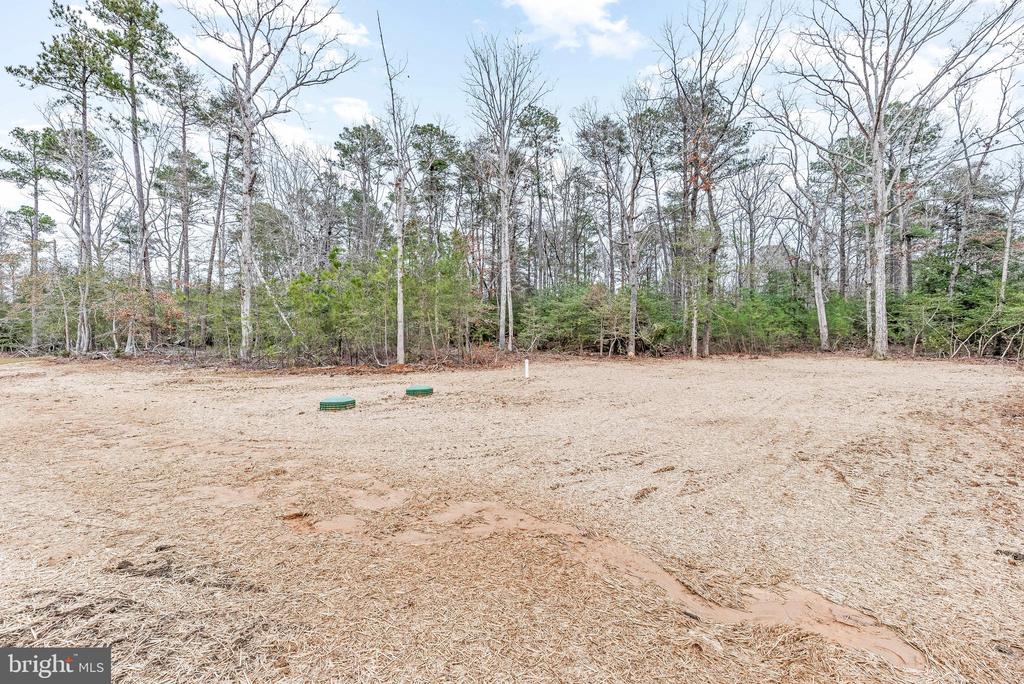
Step outside to a wide-open backyard that offers a blank canvas for all your outdoor visions. Whether you dream of a garden, patio, firepit, play area, or outdoor living oasis, the space is here to bring it to life. The setting is quiet and serene, yet only minutes from Leonardtown's restaurants, shops, waterfront attractions, schools, and everything this historic town has to offer.

This brand-new home delivers modern design, practical comfort, and room to grow in a location that balances privacy with convenience. It is the ideal place to begin your next chapter in Southern Maryland.

3
beds

2
baths

1,557 Sq.Ft. LIVING AREA

1.37 Acres lot

Amy Scott

Amy Scott

Features & Amenities

Interior

  • total bedrooms3
  • Total bathrooms2
  • full bathrooms2
  • Flooring Ceramic Tile, Luxury Vinyl Plank
  • APPLIANCES Built-In Microwave, Dishwasher, Refrigerator, Oven/Range - Electric
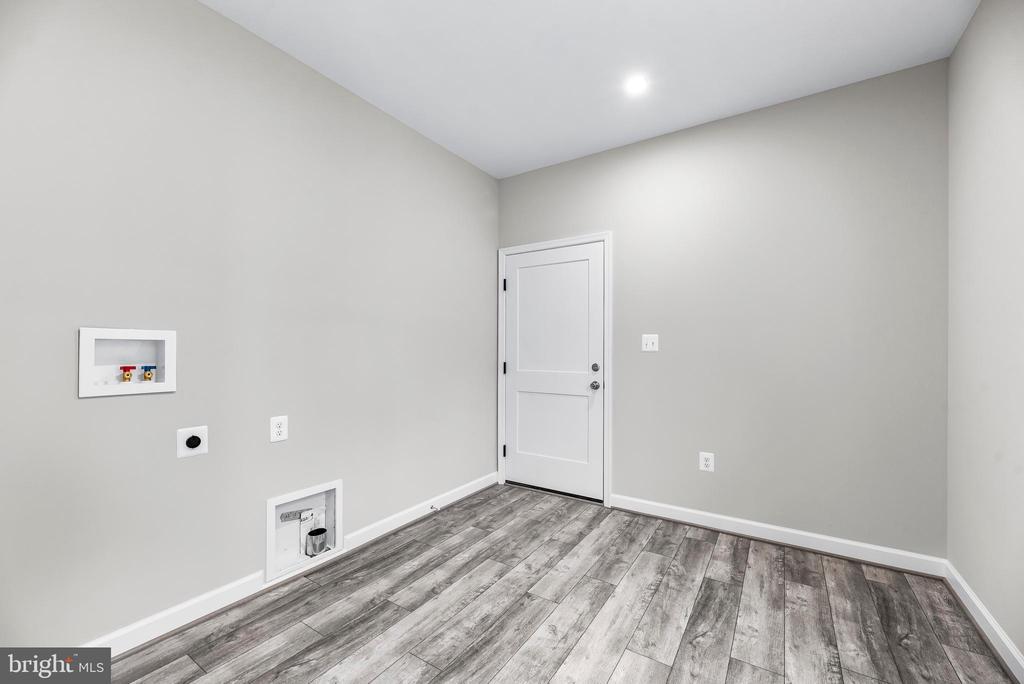
  • other interior Features Bathroom - Tub Shower, Breakfast Area, Combination Kitchen/Dining, Dining Area, Entry Level Bedroom, Family Room Off Kitchen, Floor Plan - Open, Kitchen - Island, Primary Bath(s), Recessed Lighting, Walk-in Closet(s), Upgraded Countertops

Area & Lot

  • Status Sold
  • Date Sold February 27, 2026
  • Living Area1,557 Sq.Ft.
  • Total Area1,557 Sq.Ft.
  • Lot Area1.37 Acres
  • MLS® IDMDSM2028410
  • TypeResidential
  • YEAR BUILT2025
  • NeighborhoodSt. Marys
  • Architecture StylesRanch/Rambler
  • Middle SchoolLEONARDTOWN
  • High SchoolLEONARDTOWN
  • School DistrictST. MARYS COUNTY PUBLIC SCHOOLS

Exterior

  • STORIES1
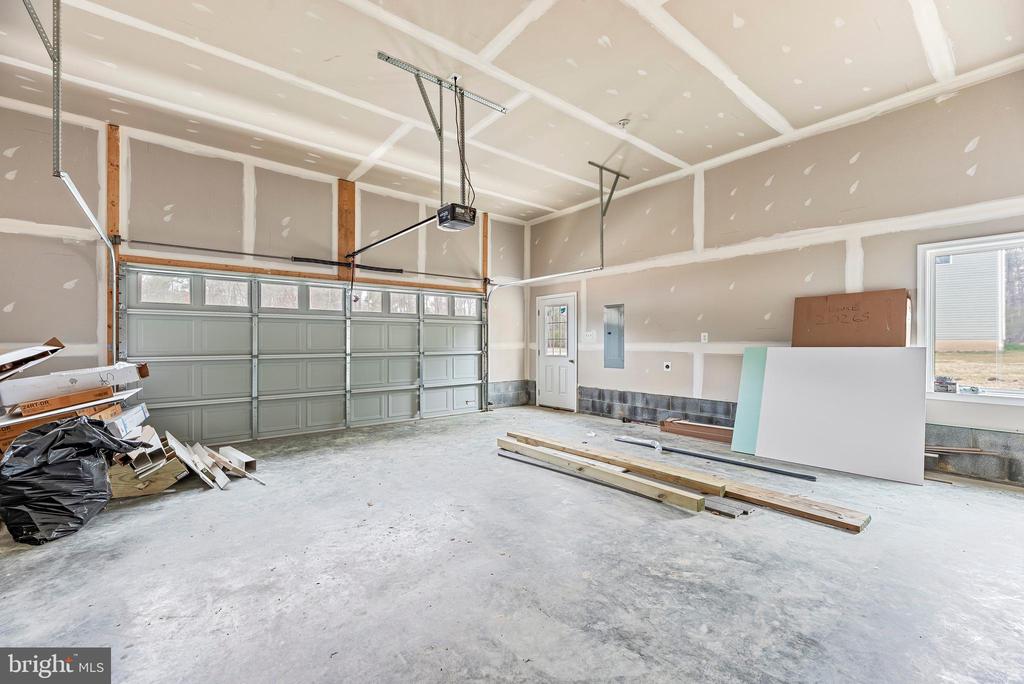
  • Garage Space2.0
  • water SourceWell
  • PoolNo Pool
  • roofArchitectural Shingle
  • lot featuresBacks to Trees
  • parkingAttached Garage, Driveway, Off Street
  • HEAT TYPEHeat Pump(s)
  • AIR CONDITIONINGHeat Pump(s), Central A/C
  • sewerOn Site Septic
  • SubstructureConcrete Perimeter, Crawl Space
  • Disability FeaturesOther

Financial

  • Sales Price$519,900
  • Real Estate Tax $838/yr
  • Zoning RPD

St. Marys

Explore

Work With Us

We pride ourselves in providing personalized solutions that bring our clients closer to their dream properties and enhance their long-term wealth. Let us guide you through your home buying journey, contact us today!

Follow Us on Instagram