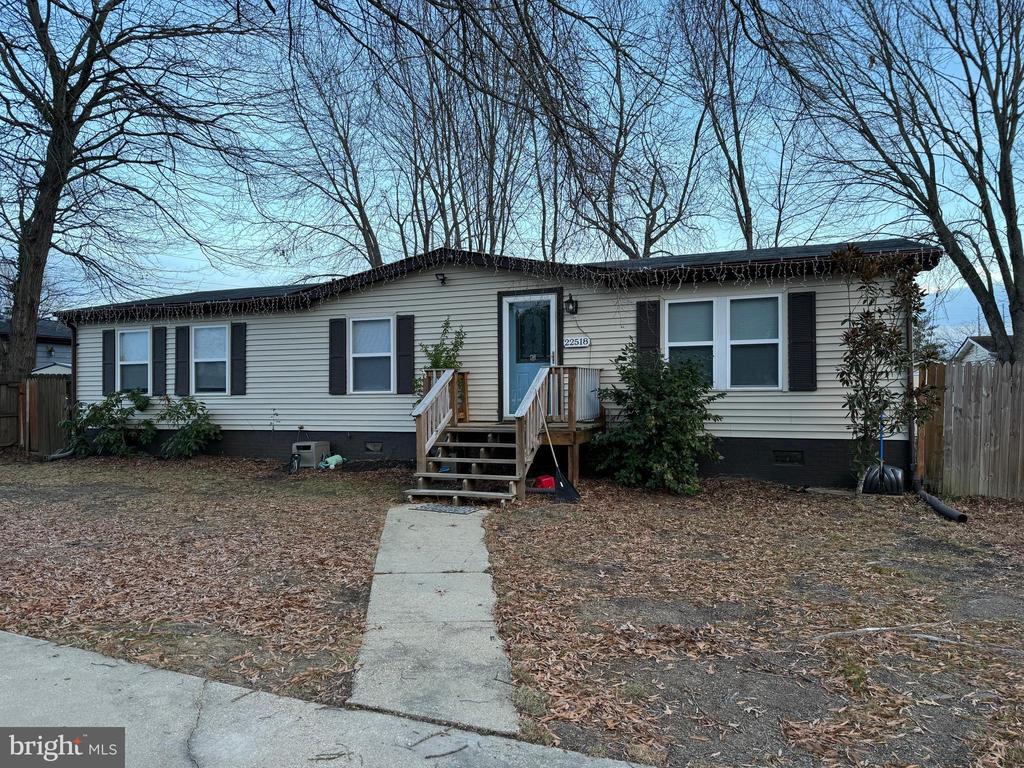
22518 ARMSWORTHY COURT
SEE ALL PHOTOS
22518 ARMSWORTHY COURT
Courtesy of O'Brien Realty ERA Powered
Sold

22518 ARMSWORTHY COURT

22518 ARMSWORTHY COURT, CALIFORNIA, MD 20619

$252,000
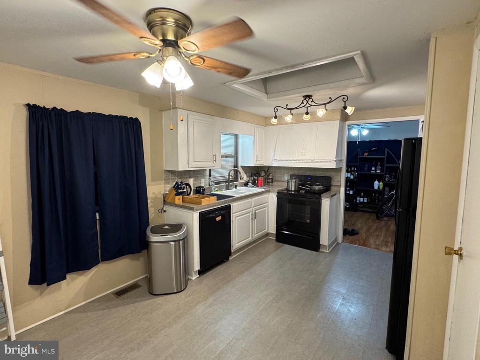
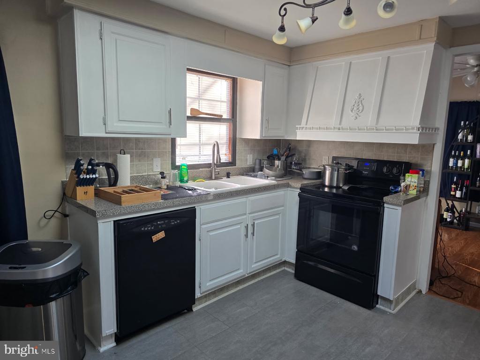
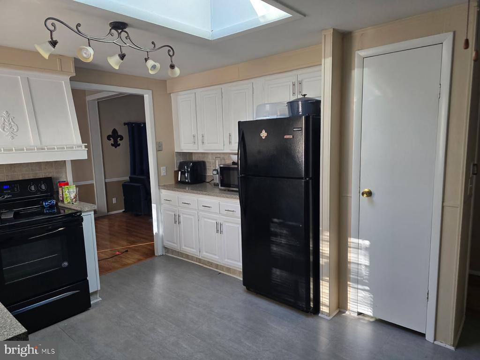
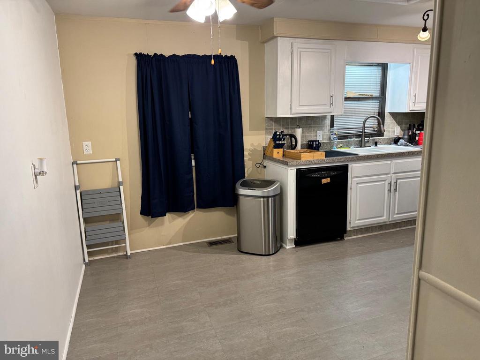
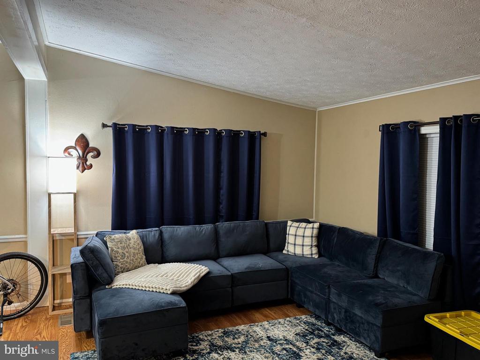
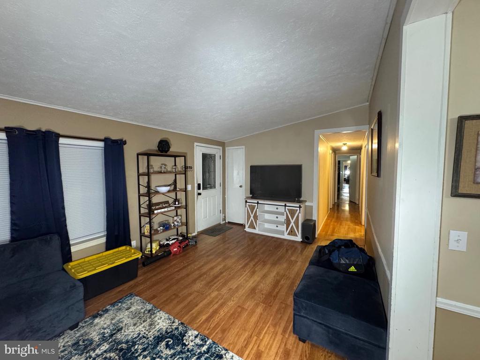
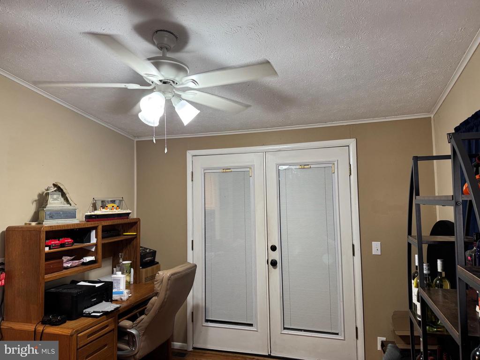
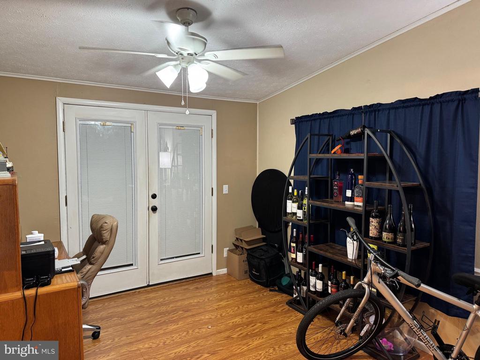
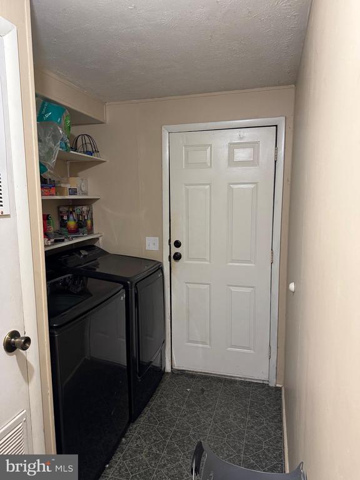
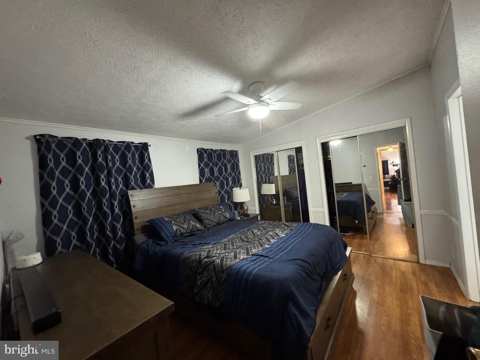
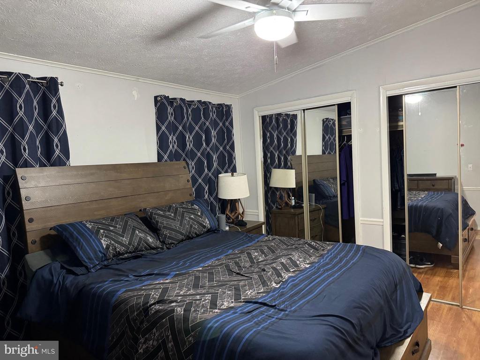
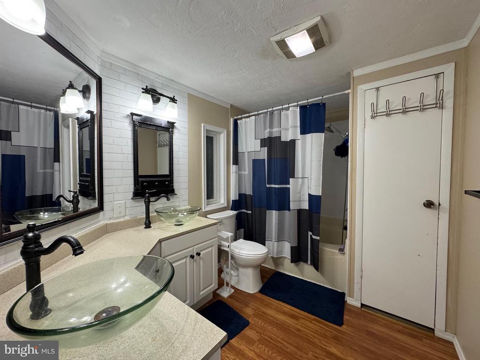
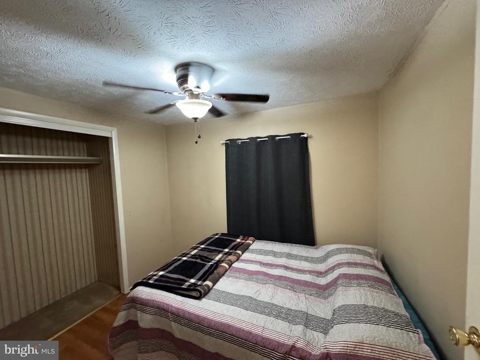
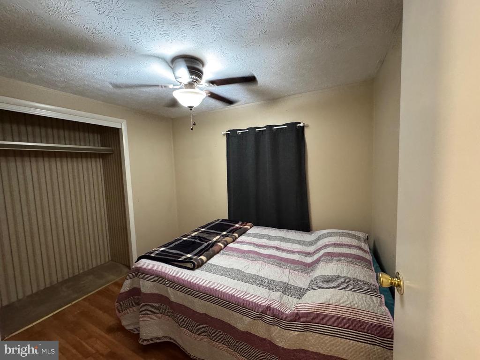
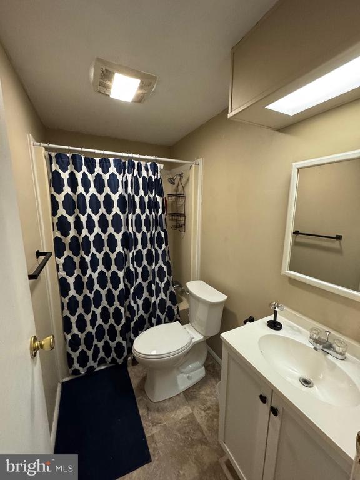
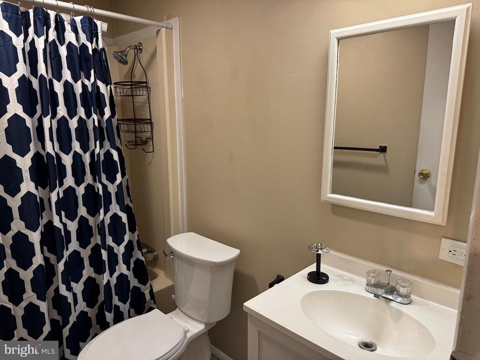
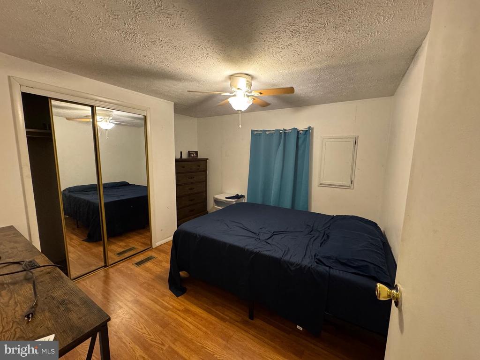
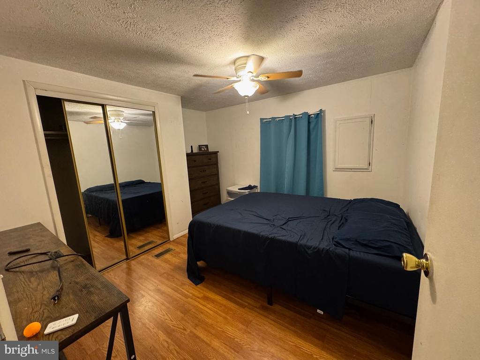
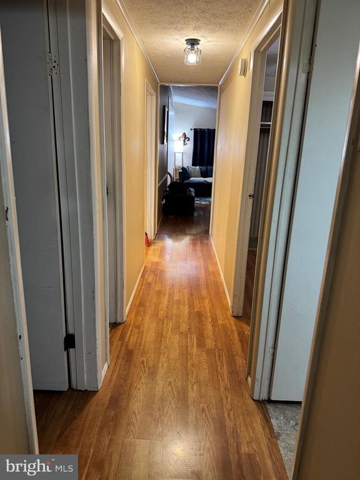
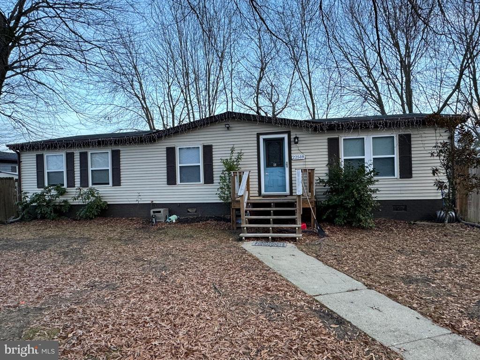
Put this home on your Wish list for Santa. Very nice rambler, boasting a fully fenced yard and two spacious decks, ideal for outdoor living and entertaining. Inside, you'll find a fantastic flow, beginning with formal living and dining rooms. The kitchen's cozy breakfast area opens via French doors to the main deck, while a convenient laundry room offers access to a separate, covered deck area. The home features three generously sized bedrooms and two fully updated bathrooms. Located just minutes from local shopping, restaurants, and PAX NAS. The seller is offering a $2,500 credit to help with closing costs--secure this home and settle in for the New Year!

3
beds

2
baths

1,248 Sq.Ft. LIVING AREA

6,352 Sq.Ft. lot

Aaron Oelrich

Aaron Oelrich

Features & Amenities

Interior

  • total bedrooms3
  • Total bathrooms2
  • full bathrooms2
  • Laundry room Main Floor, Dryer In Unit, Washer In Unit, Has Laundry
  • Flooring Laminate Plank, Vinyl
  • other interior Features Ceiling Fan(s), Combination Dining/Living, Floor Plan - Traditional, Formal/Separate Dining Room, Kitchen - Country, Pantry, Skylight(s), Bathroom - Soaking Tub, Bathroom - Tub Shower

Area & Lot

  • Status Sold
  • Date Sold February 12, 2026
  • Living Area1,248 Sq.Ft.
  • Total Area1,248 Sq.Ft.
  • Lot Area6,352 Sq.Ft.
  • MLS® IDMDSM2027946
  • TypeManufactured-Mobile
  • YEAR BUILT1985
  • NeighborhoodSt. Marys
  • Architecture StylesRanch/Rambler
  • High SchoolGREAT MILLS
  • School DistrictST. MARY'S COUNTY PUBLIC SCHOOLS

Exterior

  • STORIES1
  • water SourcePublic
  • PoolNo Pool
  • roofShingle
  • parkingDriveway, Off Street
  • HEAT TYPEHeat Pump - Electric Back Up
  • AIR CONDITIONINGCeiling Fan(s), Central A/C
  • sewerPublic Sewer
  • SubstructureCrawl Space
  • Disability FeaturesNone
  • security FeaturesSmoke Detector

Financial

  • Sales Price$252,000
  • Real Estate Tax $1,546/yr
  • Zoning R

St. Marys

Explore

Work With Us

We pride ourselves in providing personalized solutions that bring our clients closer to their dream properties and enhance their long-term wealth. Let us guide you through your home buying journey, contact us today!

Follow Us on Instagram