23052 WETSTONE LANE Unit: C
SEE ALL PHOTOS
23052 WETSTONE LANE Unit: C
Leased

23052 WETSTONE LANE Unit: C

23052 WETSTONE LANE Unit: C, CALIFORNIA, MD 20619

$2,700/month
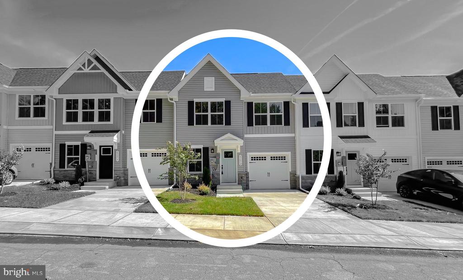
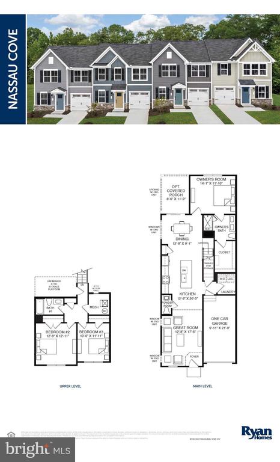
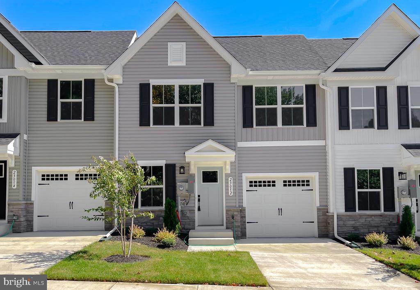
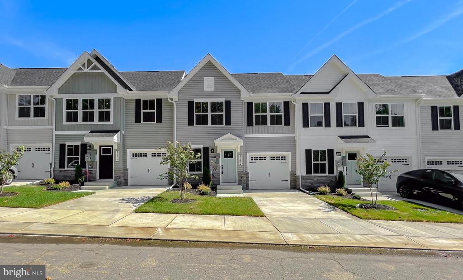
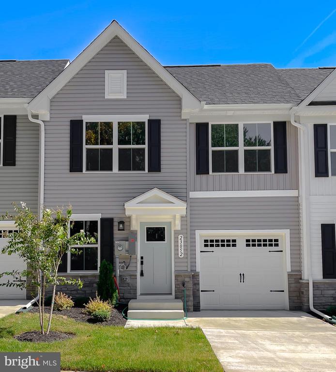
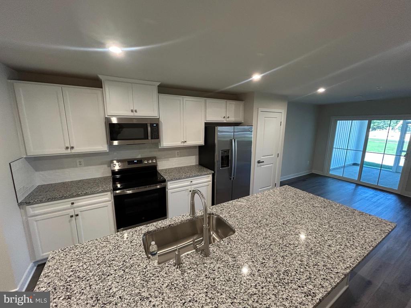
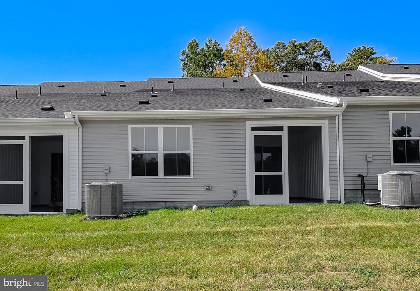
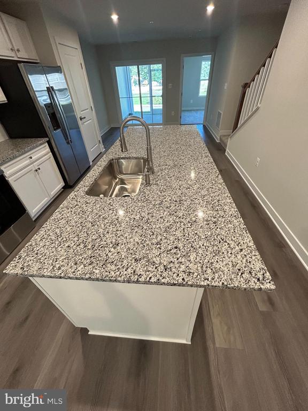
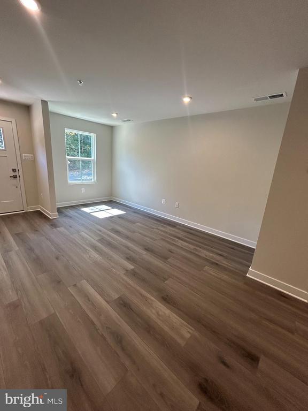
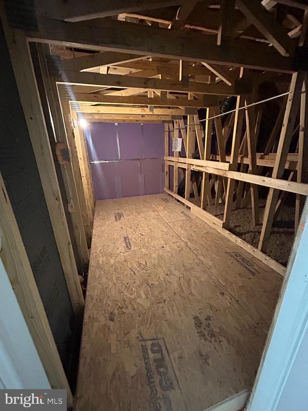
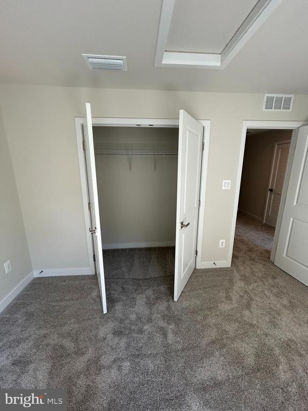
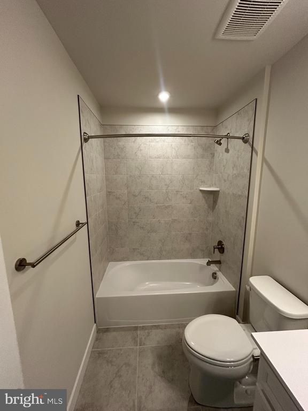
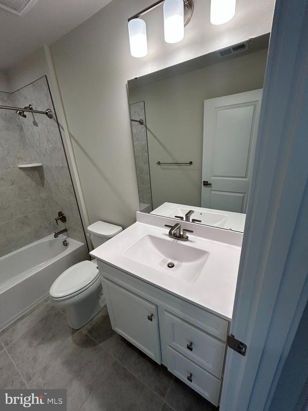
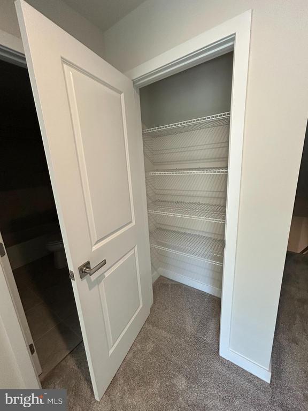
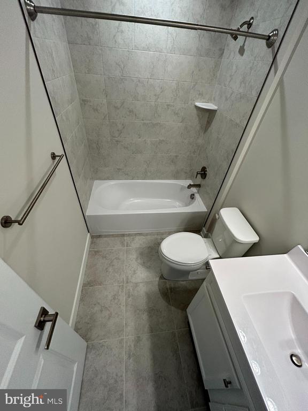
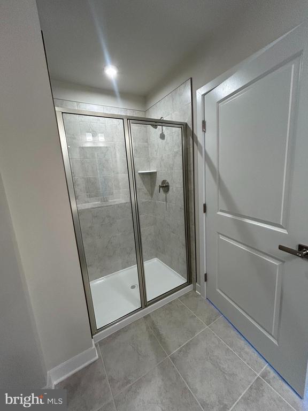
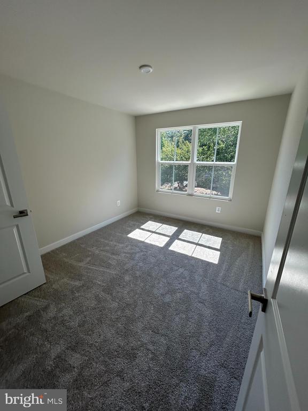
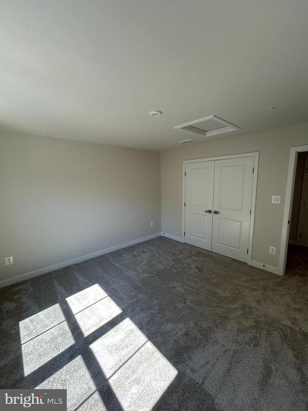
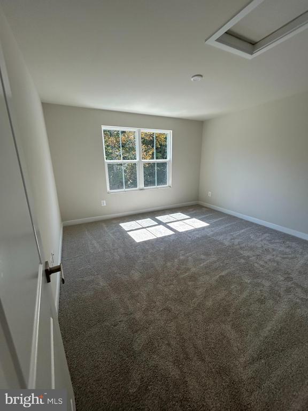
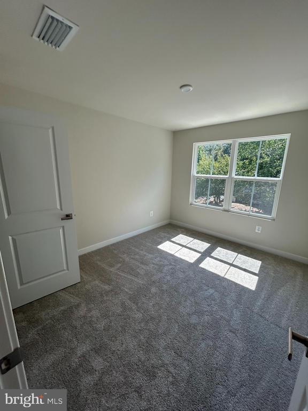
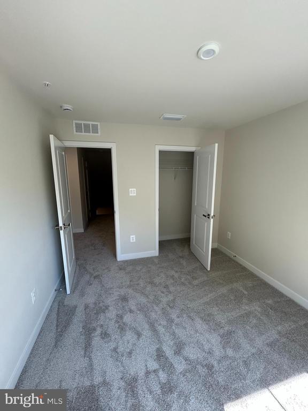
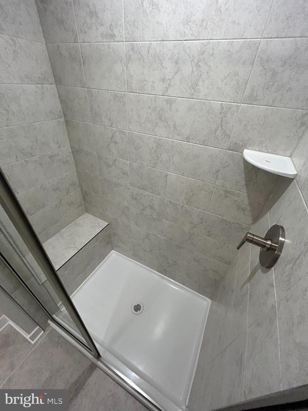
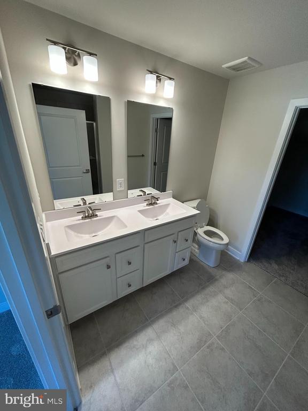
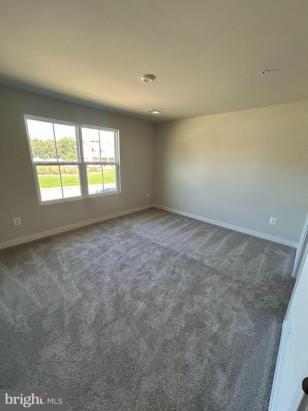
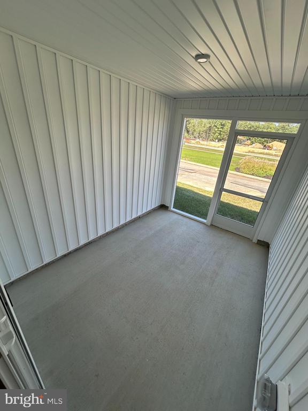
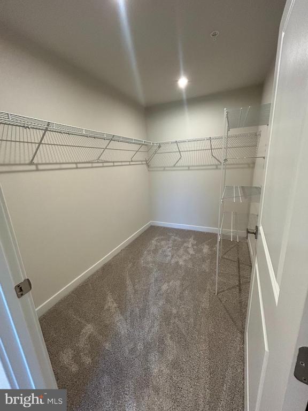
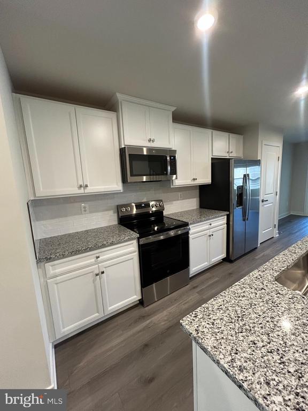
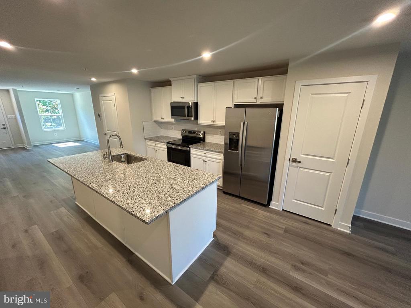
Brand NEW Townhome built by Ryan Homes, This never before lived in beauty is yours for the taking! The massive center island overlooks both the inviting great room and the formal dining space, making it perfect for entertaining. Enjoy gatherings inside or step out to the outdoor fully enclosed patio for fresh air and relaxation. The main level also includes a luxury primary suite with a spa-like bathroom featuring a dual vanity and huge walk-in closet. Upstairs, you'll find two spacious bedrooms, a full bath, and even more storage--ideal for guests, hobbies, or a home office.

Wildewood Village offers the perfect balance of privacy and convenience. Nestled just off Three Notch Road (235) and minutes from Route 5, the community is close to everyday essentials and favorite destinations. Enjoy easy access to Walmart, Target, Lowe's, Chick-fil-A, Aldi, Harris Teeter, Hobby Lobby, and a wide variety of restaurants and shopping centers. Beyond retail and dining, residents are just a short drive from Solomons Island, local marinas, and the Calvert Marine Museum. Outdoor enthusiasts will also appreciate nearby parks, hiking trails, and recreational opportunities. Whether you're in the mood for a peaceful day by the water or a lively outing, Wildewood Village puts it all within reach.

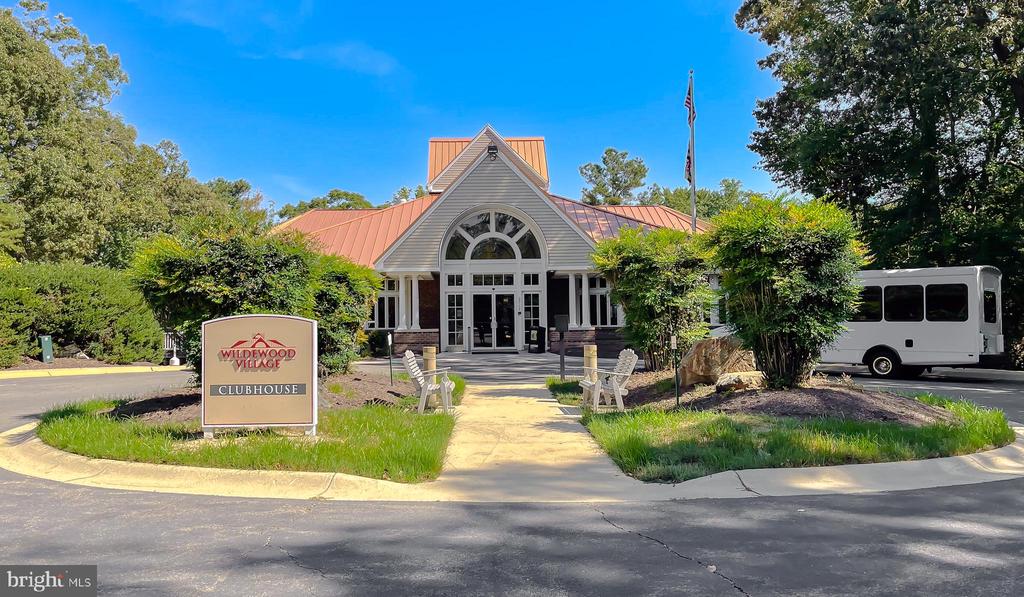
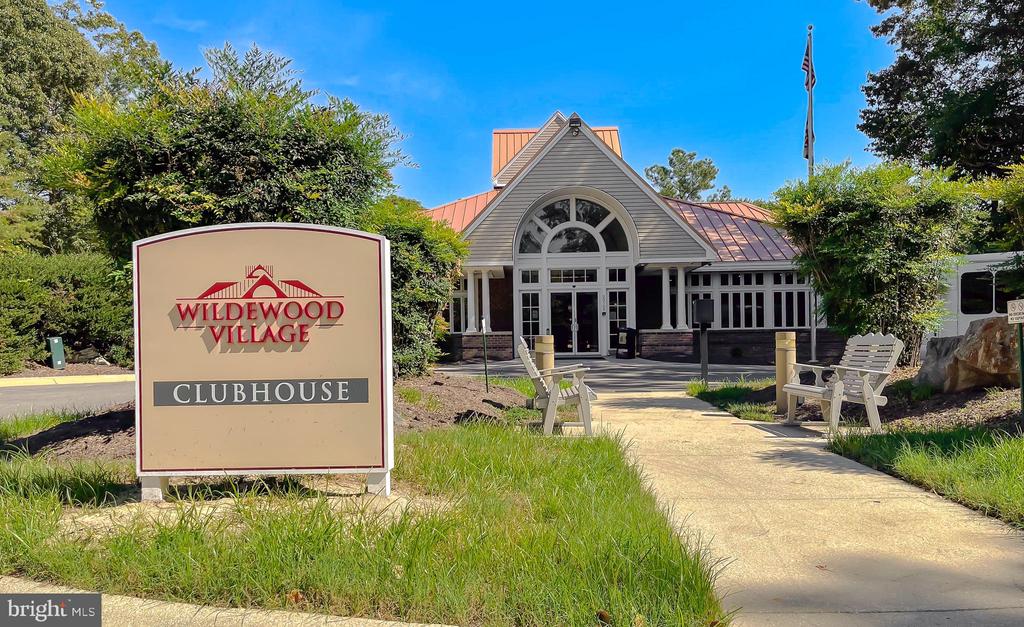
The HOA dues of just $422 per month are fully covered by the landlord, giving you access to an incredible selection of activities and amenities at no extra cost to you.

Included Amenities You'll Love:
Fully equipped gym - stay active without leaving the community
Game room with organized events like Mahjong and card games
Fun-filled putt-putt golf course for friendly competition
Pool table for game night challenges
Community bicycles for casual rides and fresh air
A beautiful piano for music lovers to enjoy
Engaging social activities that bring neighbors together

Residents can participate in a variety of weekly activities, including knitting groups, poker nights, movie screenings, and fitness classes. There is also a nail salon in operation on the premises.

3
beds

3
baths

1,628 Sq.Ft. LIVING AREA

2,031 Sq.Ft. lot

Amy Scott

Amy Scott

Features & Amenities

Interior

  • total bedrooms3
  • Total bathrooms3
  • full bathrooms2
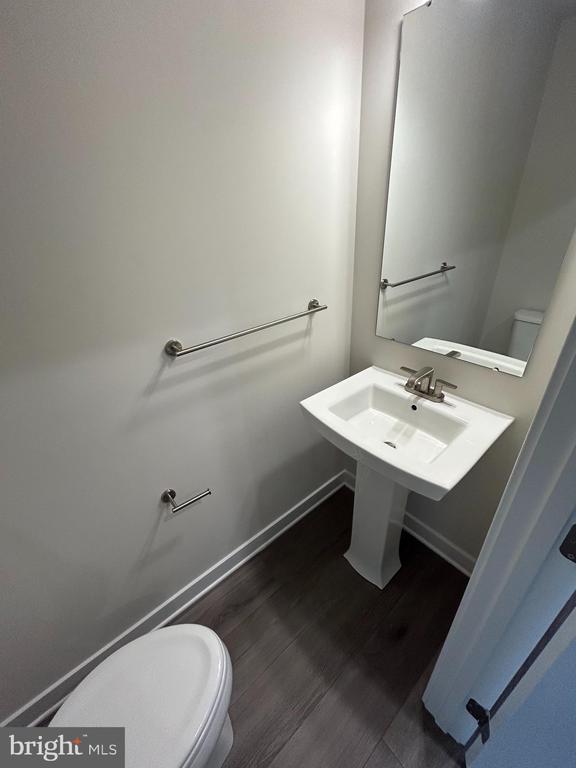
  • half bathroom1
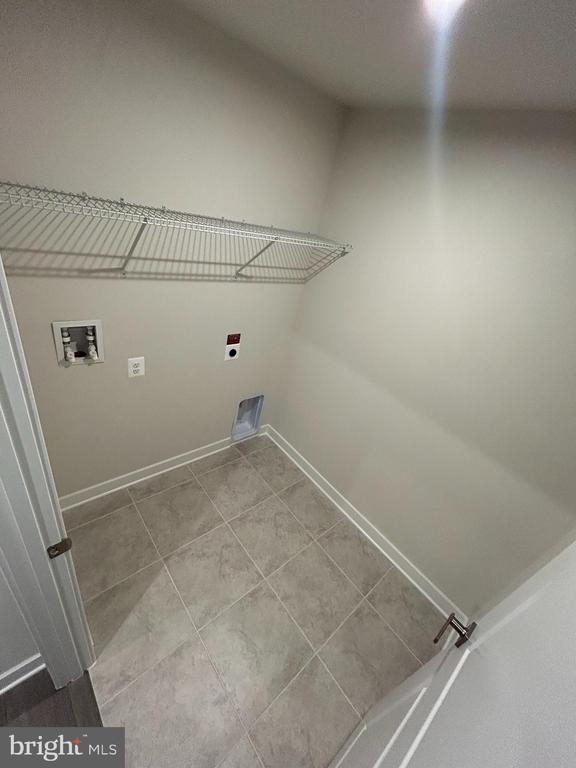
  • Laundry room Hookup, Upper Floor
  • Flooring Ceramic Tile, Carpet, Luxury Vinyl Plank
  • APPLIANCES Dishwasher, Disposal, Energy Efficient Appliances, Exhaust Fan, Freezer, Icemaker, Microwave, Oven/Range - Electric, Range Hood, Stainless Steel Appliances, Stove, Washer/Dryer Hookups Only
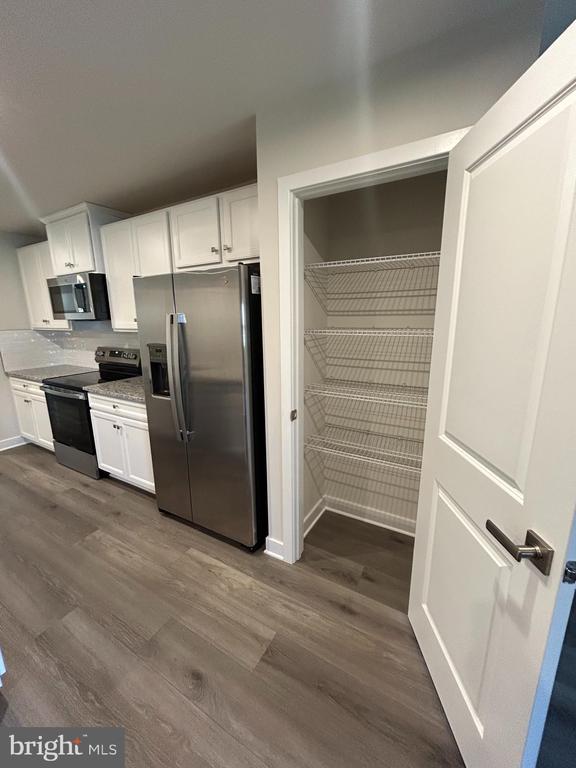
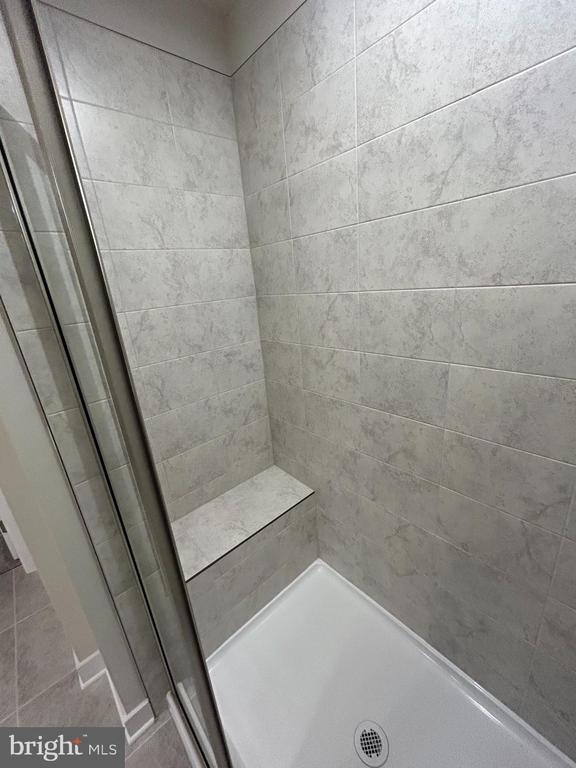
  • other interior Features Attic, Bathroom - Stall Shower, Bathroom - Tub Shower, Bathroom - Walk-In Shower, Breakfast Area, Carpet, Combination Kitchen/Dining, Dining Area, Entry Level Bedroom, Family Room Off Kitchen, Floor Plan - Open, Kitchen - Eat-In, Kitchen - Gourmet, Kitchen - Island, Kitchen - Table Space, Pantry, Primary Bath(s), Upgraded Countertops, Walk-in Closet(s)

Area & Lot

  • Status Leased
  • Date Leased March 1, 2026
  • Living Area1,628 Sq.Ft.
  • Total Area1,628 Sq.Ft.
  • Lot Area2,031 Sq.Ft.
  • MLS® IDMDSM2028422
  • TypeTownhouse
  • YEAR BUILT2025
  • NeighborhoodSt. Marys
  • Architecture StylesVilla
  • Elementary SchoolEVERGREEN
  • Middle SchoolESPERANZA
  • High SchoolLEONARDTOWN
  • School DistrictST. MARY'S COUNTY PUBLIC SCHOOLS

Exterior

  • STORIES2
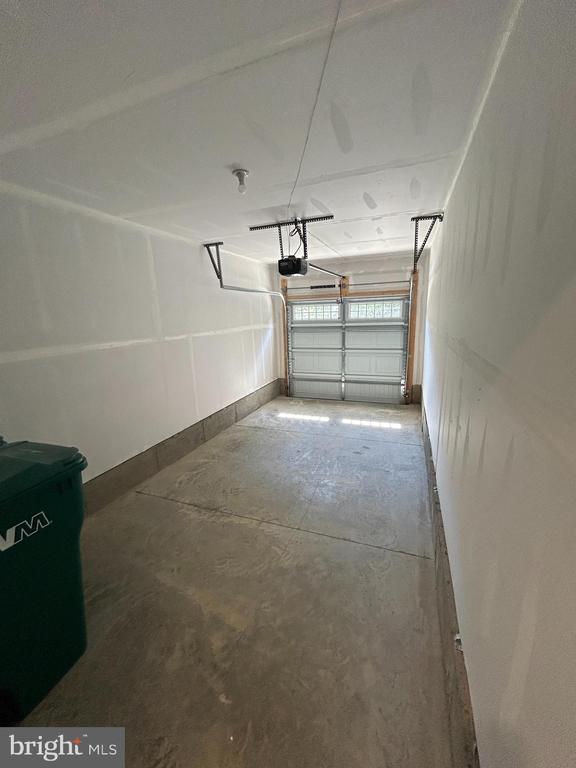
  • Garage Space1.0
  • water SourcePublic
  • PoolNo Pool
  • roofArchitectural Shingle
  • parkingAttached Garage, Driveway
  • HEAT TYPEHeat Pump(s)
  • AIR CONDITIONINGCentral A/C, Heat Pump(s)
  • sewerPublic Sewer
  • SubstructureSlab
  • Disability Features32 wide Doors, Doors - Lever Handle(s), Level Entry - Main
  • other exterior FeaturesExterior Lighting, Sidewalks

Financial

  • Lease Price$2,700/mo
  • HOA $422/mo
  • Zoning RES

St. Marys

Explore

Work With Us

We pride ourselves in providing personalized solutions that bring our clients closer to their dream properties and enhance their long-term wealth. Let us guide you through your home buying journey, contact us today!

Follow Us on Instagram