23098 FOXGLOVE WAY
23098 FOXGLOVE WAY
23098 FOXGLOVE WAY
23098 FOXGLOVE WAY
23098 FOXGLOVE WAY
23098 FOXGLOVE WAY
23098 FOXGLOVE WAY
23098 FOXGLOVE WAY
23098 FOXGLOVE WAY
23098 FOXGLOVE WAY
23098 FOXGLOVE WAY
23098 FOXGLOVE WAY
23098 FOXGLOVE WAY
23098 FOXGLOVE WAY
23098 FOXGLOVE WAY
23098 FOXGLOVE WAY
23098 FOXGLOVE WAY
23098 FOXGLOVE WAY
23098 FOXGLOVE WAY
23098 FOXGLOVE WAY
23098 FOXGLOVE WAY
23098 FOXGLOVE WAY
23098 FOXGLOVE WAY
23098 FOXGLOVE WAY
23098 FOXGLOVE WAY
23098 FOXGLOVE WAY
23098 FOXGLOVE WAY
23098 FOXGLOVE WAY
23098 FOXGLOVE WAY
23098 FOXGLOVE WAY
23098 FOXGLOVE WAY
23098 FOXGLOVE WAY
23098 FOXGLOVE WAY
23098 FOXGLOVE WAY
23098 FOXGLOVE WAY
23098 FOXGLOVE WAY
23098 FOXGLOVE WAY
23098 FOXGLOVE WAY
23098 FOXGLOVE WAY
23098 FOXGLOVE WAY
23098 FOXGLOVE WAY
23098 FOXGLOVE WAY
23098 FOXGLOVE WAY
23098 FOXGLOVE WAY
23098 FOXGLOVE WAY
23098 FOXGLOVE WAY
23098 FOXGLOVE WAY
23098 FOXGLOVE WAY
23098 FOXGLOVE WAY
23098 FOXGLOVE WAY
23098 FOXGLOVE WAY
23098 FOXGLOVE WAY
23098 FOXGLOVE WAY
23098 FOXGLOVE WAY
23098 FOXGLOVE WAY
23098 FOXGLOVE WAY
23098 FOXGLOVE WAY
23098 FOXGLOVE WAY
SEE ALL PHOTOS
23098 FOXGLOVE WAY
23098 FOXGLOVE WAY
23098 FOXGLOVE WAY
23098 FOXGLOVE WAY
23098 FOXGLOVE WAY
23098 FOXGLOVE WAY
23098 FOXGLOVE WAY
23098 FOXGLOVE WAY
23098 FOXGLOVE WAY
23098 FOXGLOVE WAY
23098 FOXGLOVE WAY
23098 FOXGLOVE WAY
23098 FOXGLOVE WAY
23098 FOXGLOVE WAY
23098 FOXGLOVE WAY
23098 FOXGLOVE WAY
23098 FOXGLOVE WAY
23098 FOXGLOVE WAY
23098 FOXGLOVE WAY
23098 FOXGLOVE WAY
23098 FOXGLOVE WAY
23098 FOXGLOVE WAY
23098 FOXGLOVE WAY
23098 FOXGLOVE WAY
23098 FOXGLOVE WAY
23098 FOXGLOVE WAY
23098 FOXGLOVE WAY
23098 FOXGLOVE WAY
23098 FOXGLOVE WAY
23098 FOXGLOVE WAY
23098 FOXGLOVE WAY
23098 FOXGLOVE WAY
23098 FOXGLOVE WAY
23098 FOXGLOVE WAY
23098 FOXGLOVE WAY
23098 FOXGLOVE WAY
23098 FOXGLOVE WAY
23098 FOXGLOVE WAY
23098 FOXGLOVE WAY
23098 FOXGLOVE WAY
23098 FOXGLOVE WAY
23098 FOXGLOVE WAY
23098 FOXGLOVE WAY
23098 FOXGLOVE WAY
23098 FOXGLOVE WAY
23098 FOXGLOVE WAY
23098 FOXGLOVE WAY
23098 FOXGLOVE WAY
23098 FOXGLOVE WAY
23098 FOXGLOVE WAY
23098 FOXGLOVE WAY
23098 FOXGLOVE WAY
23098 FOXGLOVE WAY
23098 FOXGLOVE WAY
23098 FOXGLOVE WAY
23098 FOXGLOVE WAY
23098 FOXGLOVE WAY
23098 FOXGLOVE WAY
Courtesy of CENTURY 21 New Millennium
Sold

23098 FOXGLOVE WAY

23098 FOXGLOVE WAY, CALIFORNIA, MD 20619

$365,000
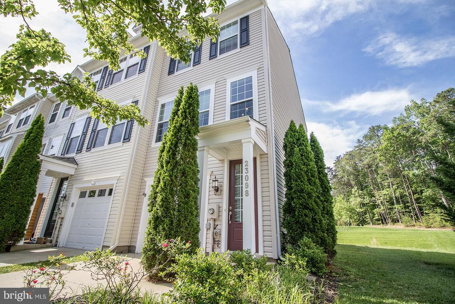
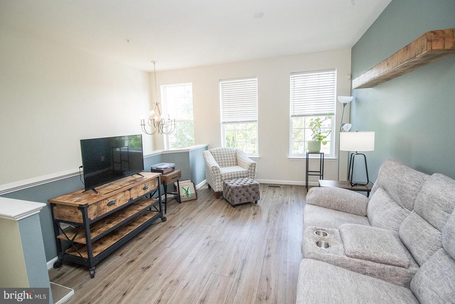
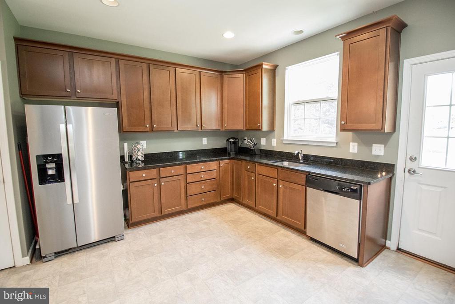
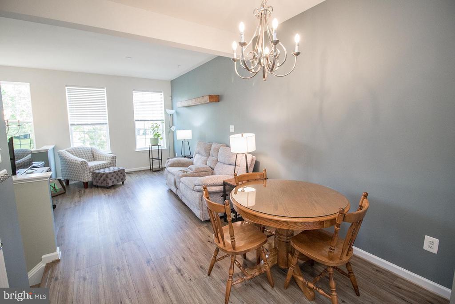
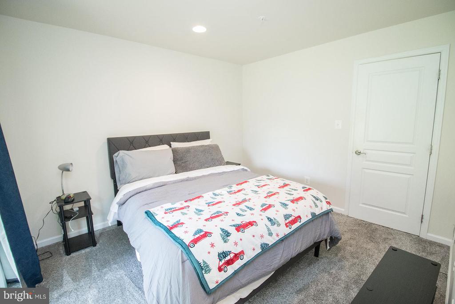
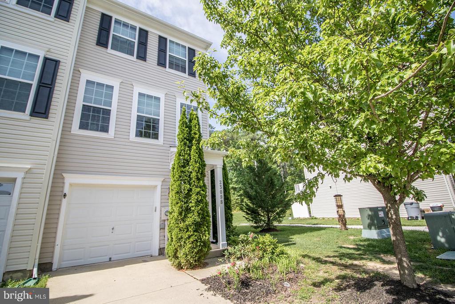
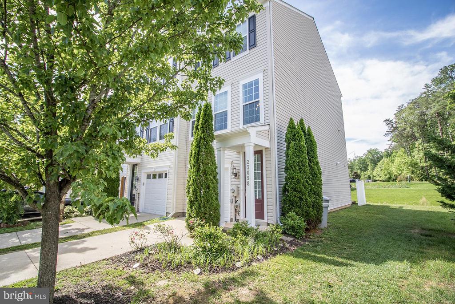
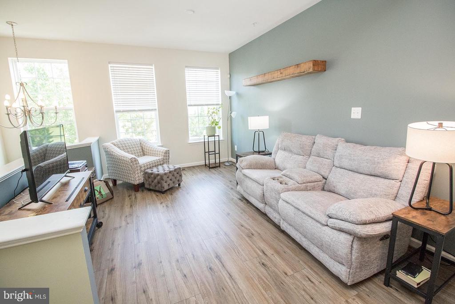
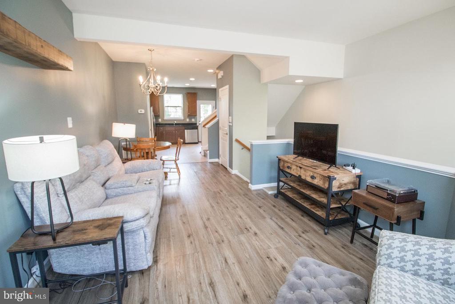
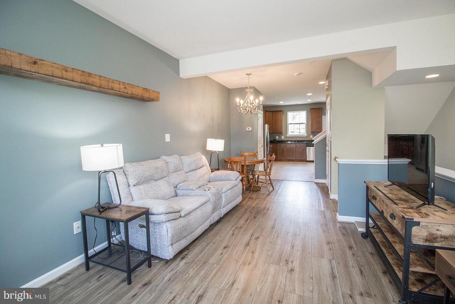
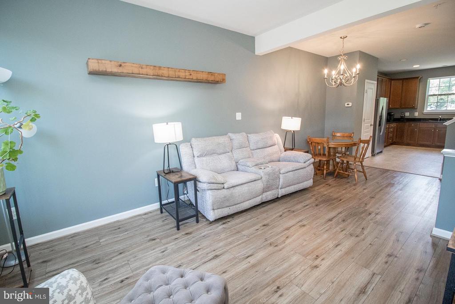
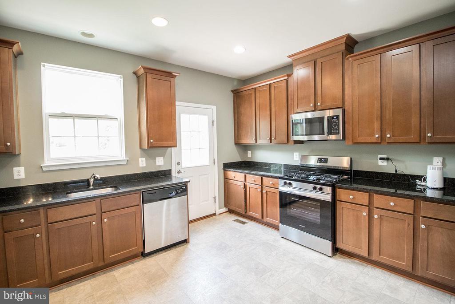
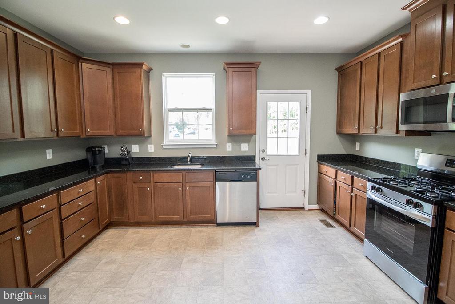
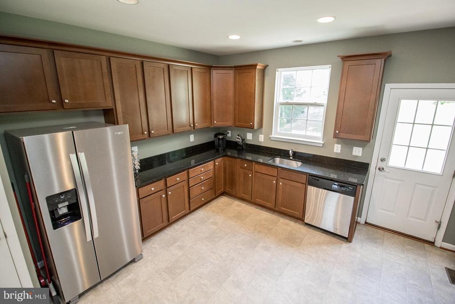
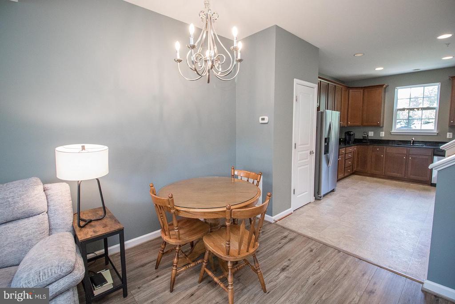
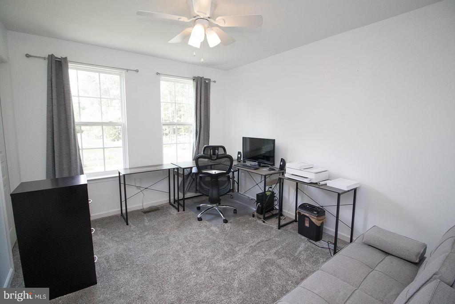
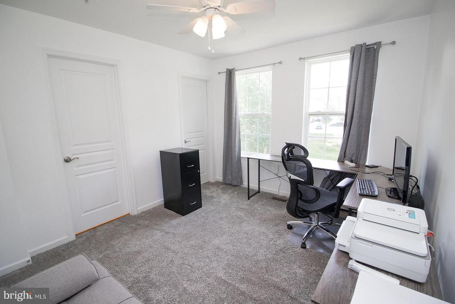
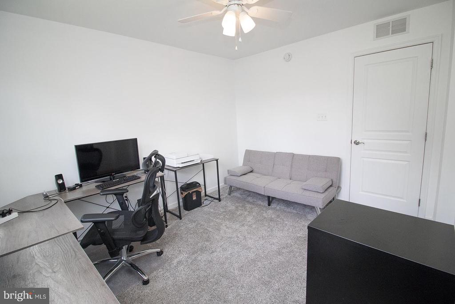
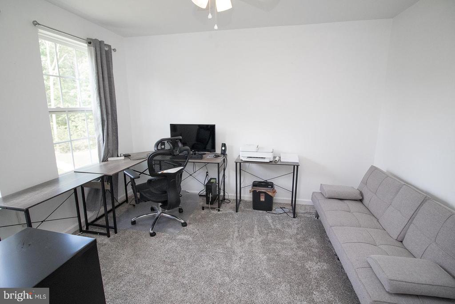
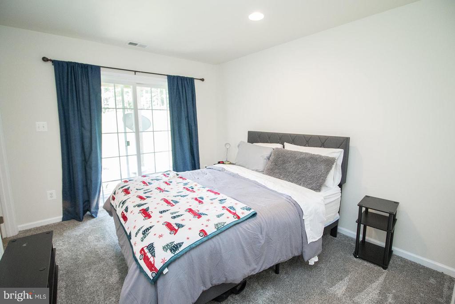
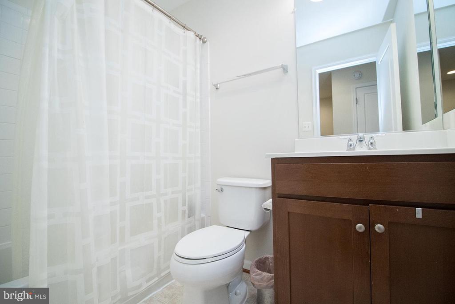
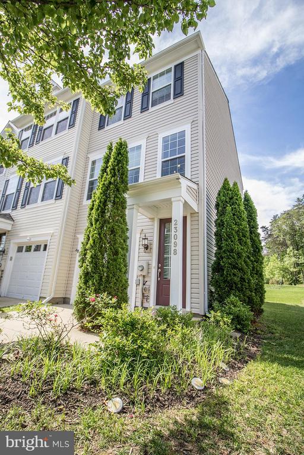
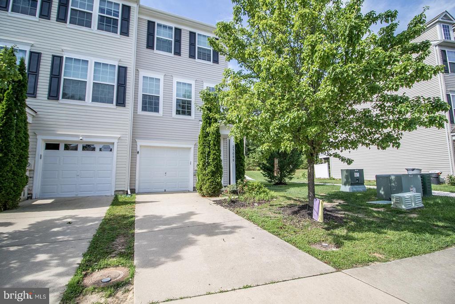
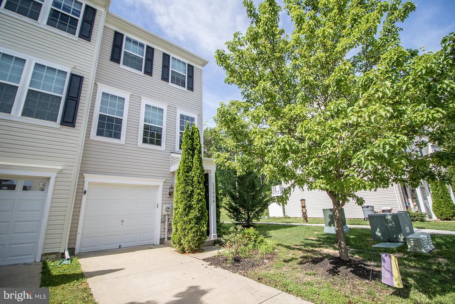
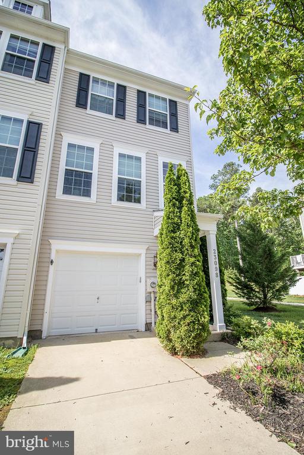
Welcome to this beautifully maintained end-unit townhouse nestled in the sought-after Magnolia Park section of the Wildewood community. Featuring brand new luxury vinyl plank flooring throughout, this spacious home offers a fresh and modern feel. The kitchen shines with a brand new refrigerator and stove, making it perfect for both everyday living and entertaining.

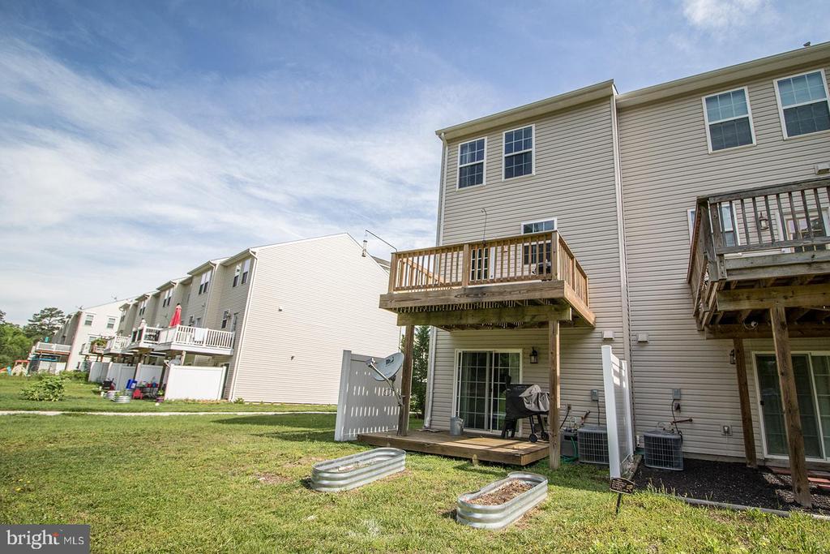
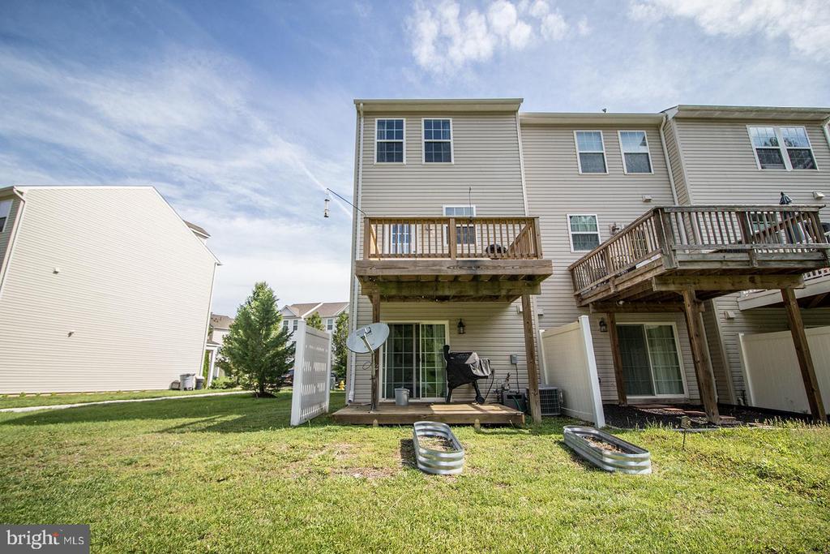
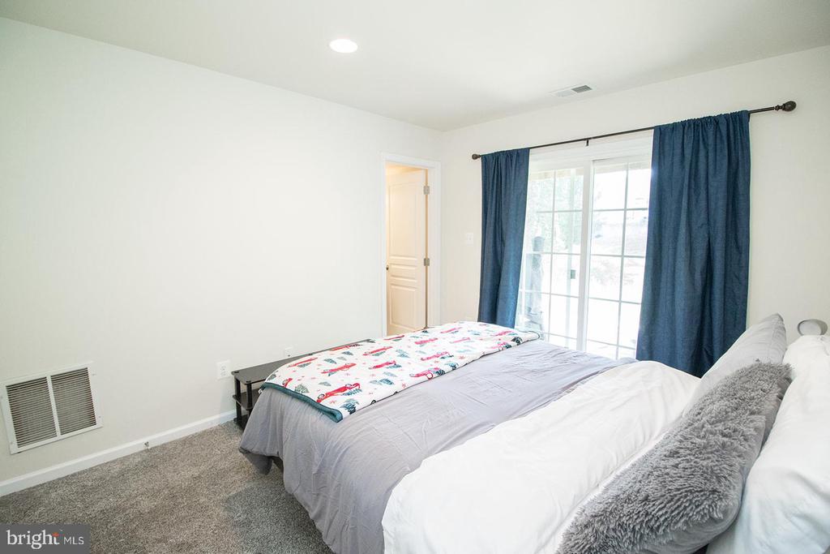
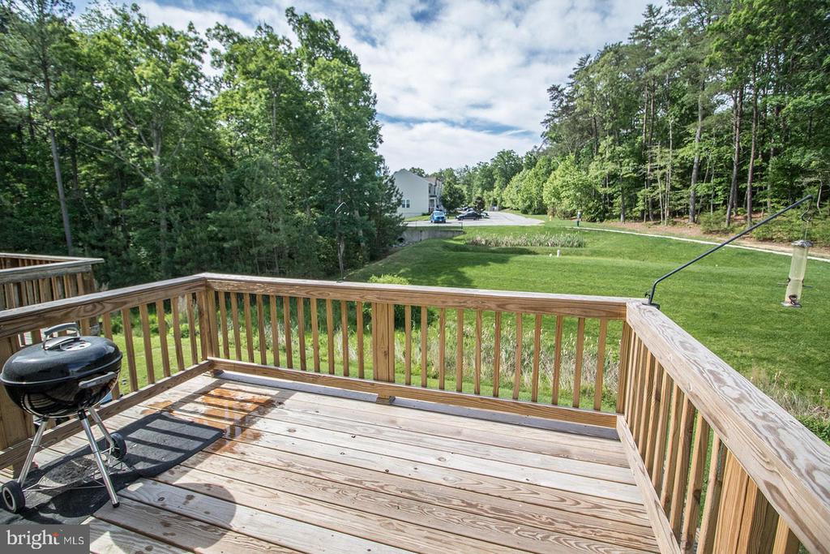
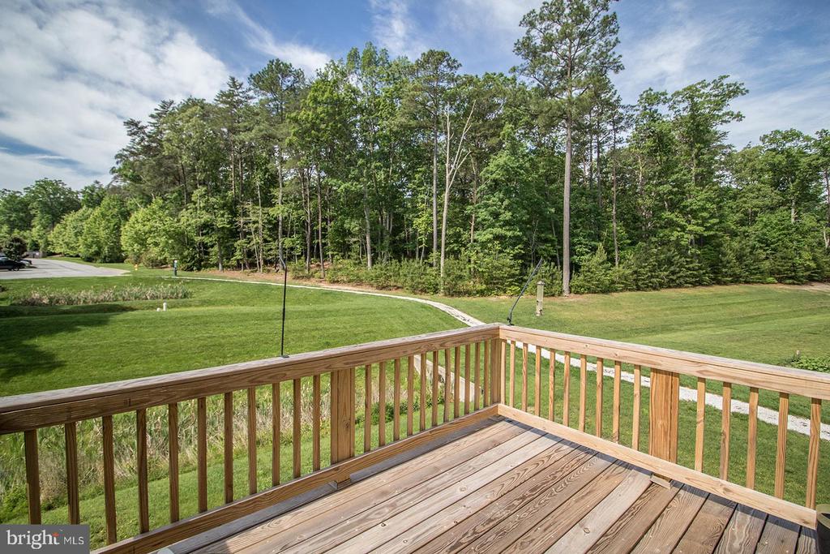
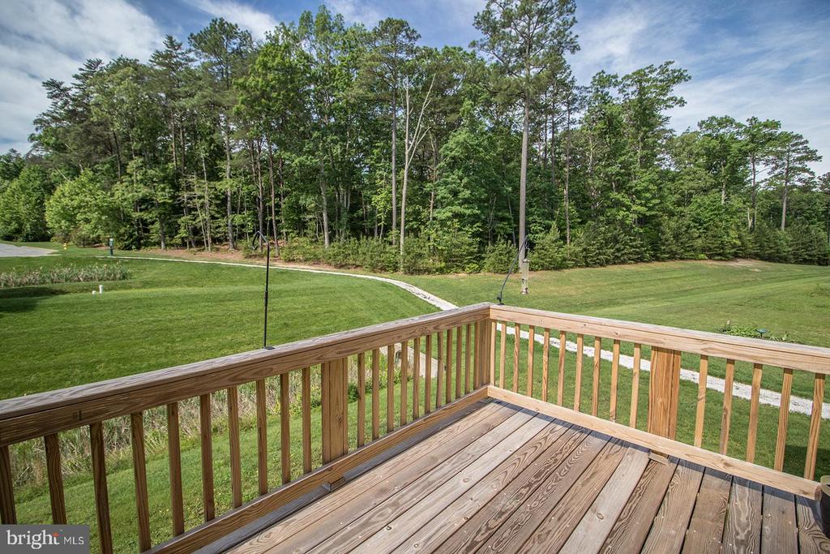
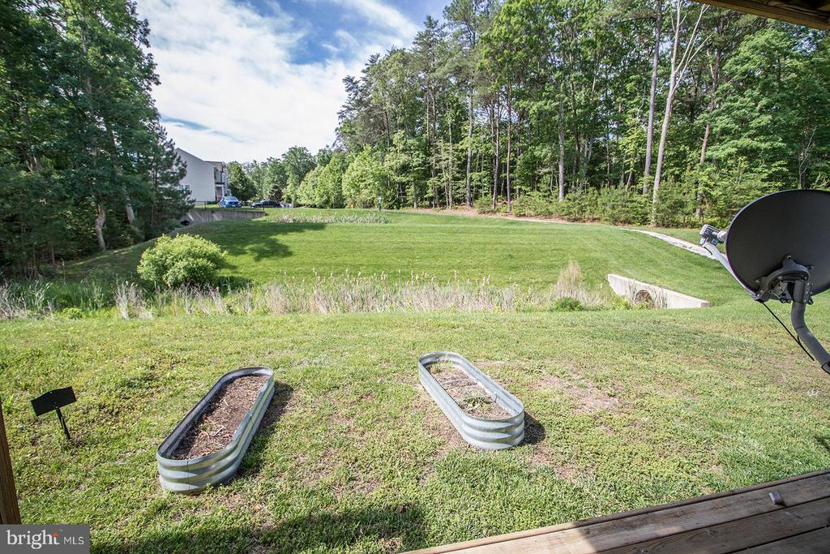
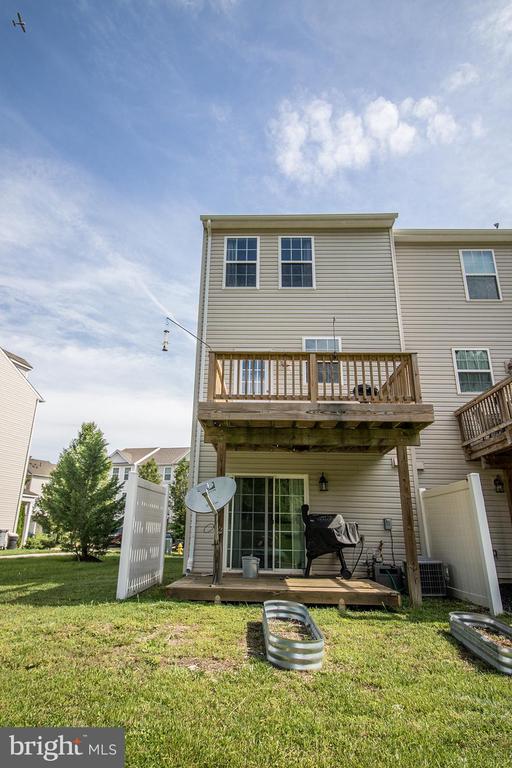
Enjoy the outdoors with two generous decks--one on the main level and another walk-out deck on the ground floor--both overlooking open green space for added privacy and serenity. All ductwork has been recently cleaned, ensuring comfort and air quality throughout the home.

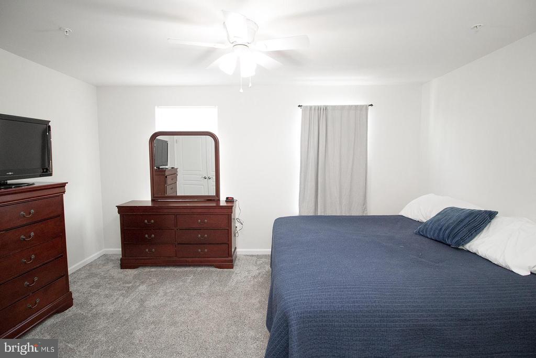
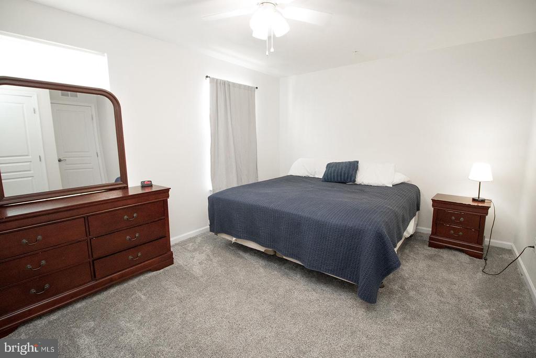
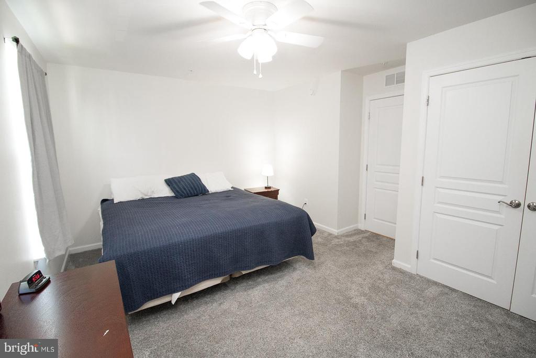
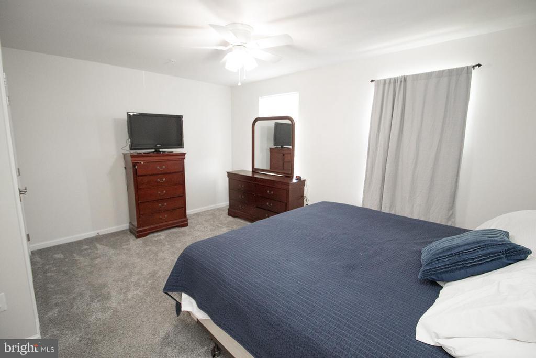
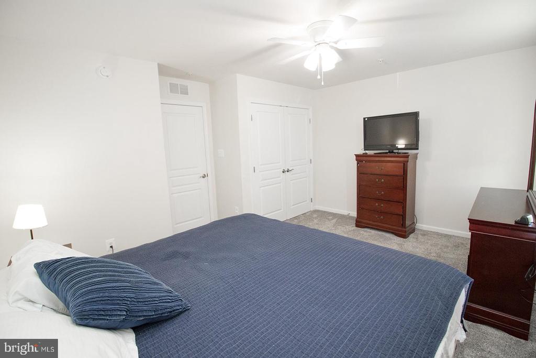
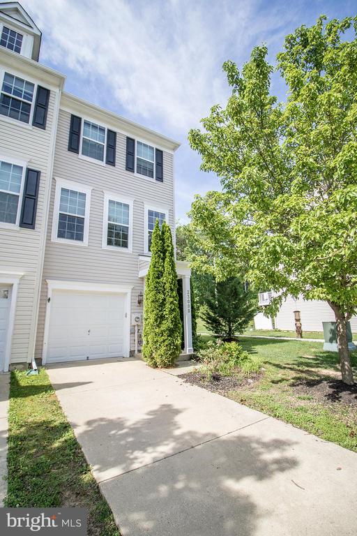
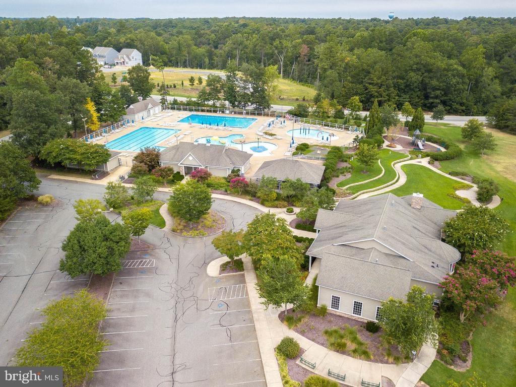
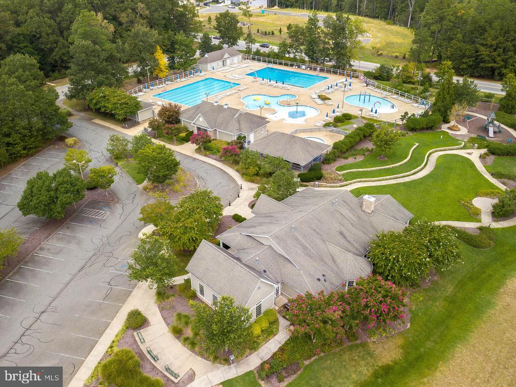
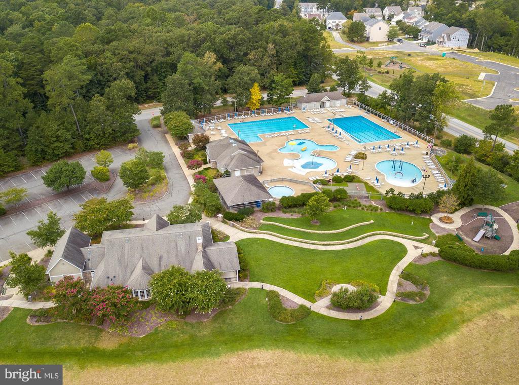
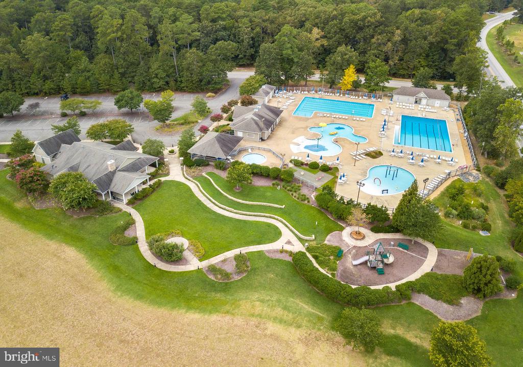
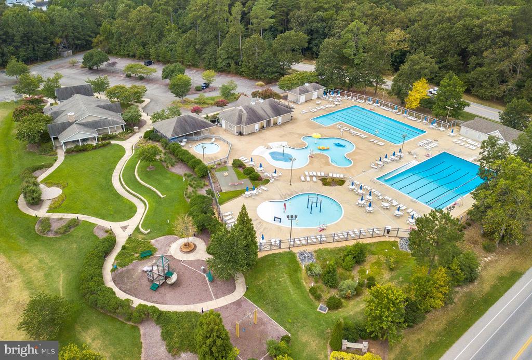
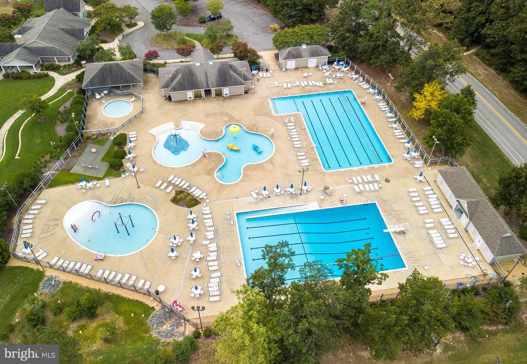
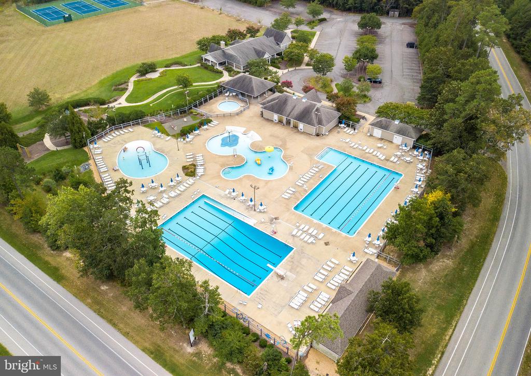
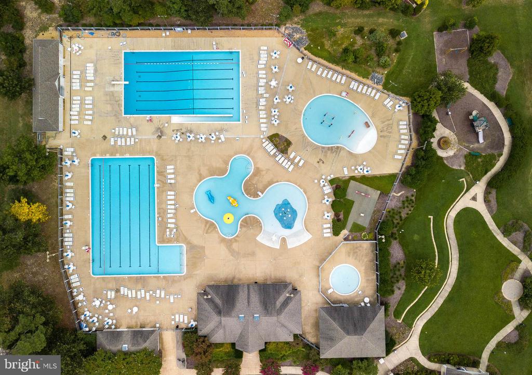
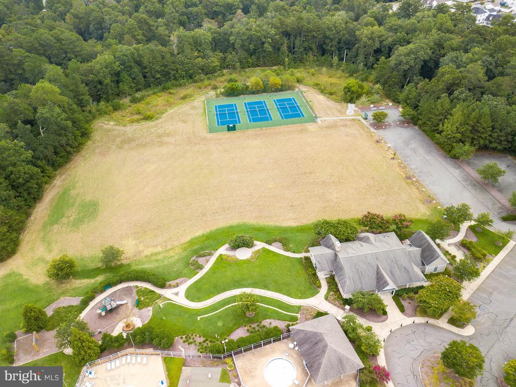
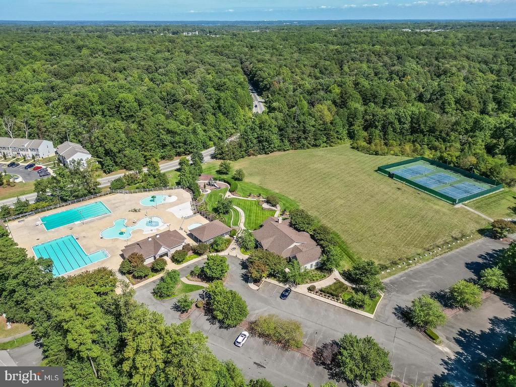
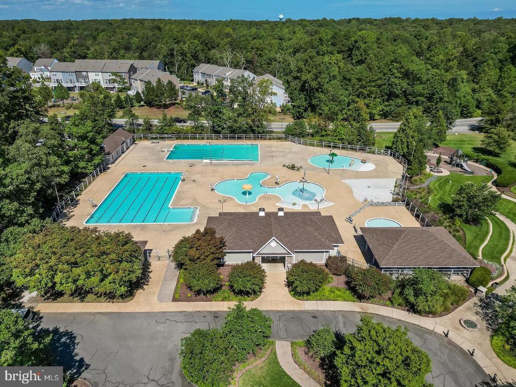
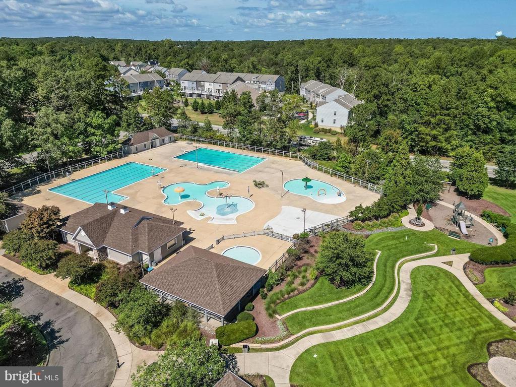
The owner's suite features a walk-in closet, and the home includes a one-car front-load garage for added convenience. Community amenities include access to the popular Wildewood Pool, as well as HOA-covered lawn maintenance, trash service, snow removal, and street lighting.

Ideally located just minutes from St. Mary's County Regional Airport, with NAS Patuxent River, Solomons Island, and Leonardtown all within a 15-minute drive or less.

This is Southern Maryland living at its finest--modern, low-maintenance, and conveniently located. Don't miss your opportunity to call 23098 Foxglove Way home!

3
beds

3
baths

1,624 Sq.Ft. LIVING AREA

2,256 Sq.Ft. lot

Amy Scott

Amy Scott

Features & Amenities

Interior

  • total bedrooms3
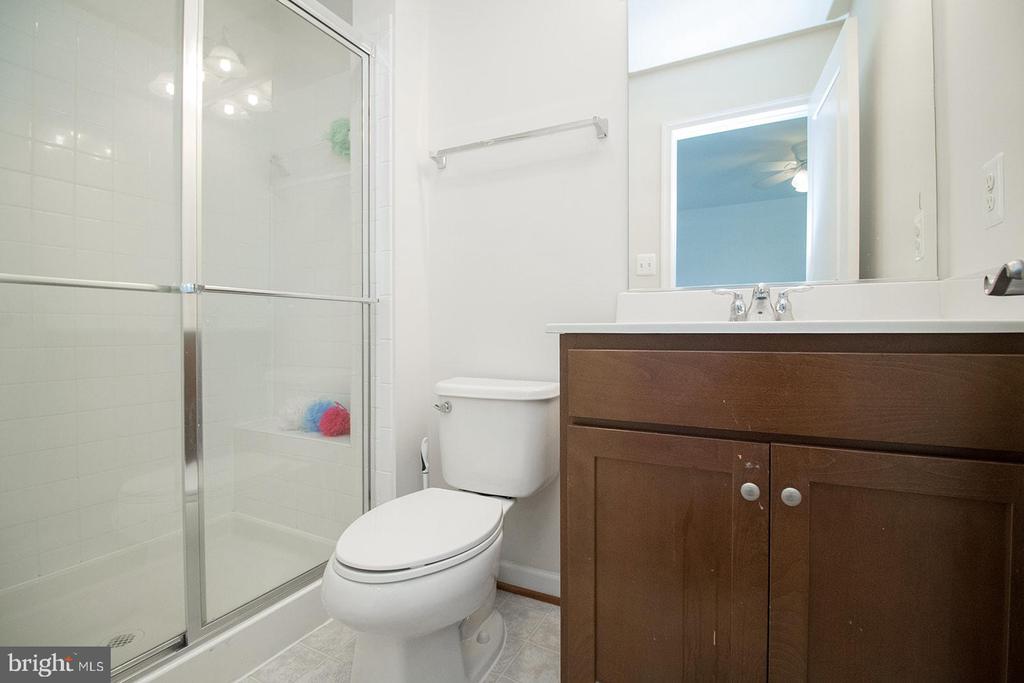
  • Total bathrooms3
  • full bathrooms3
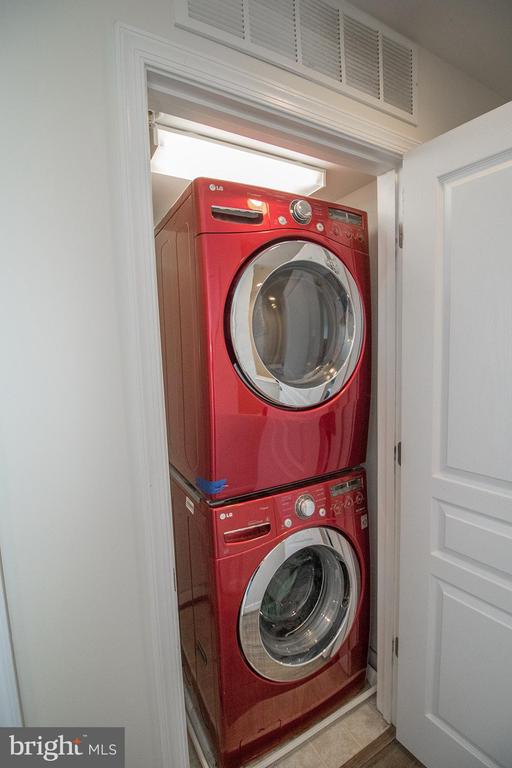
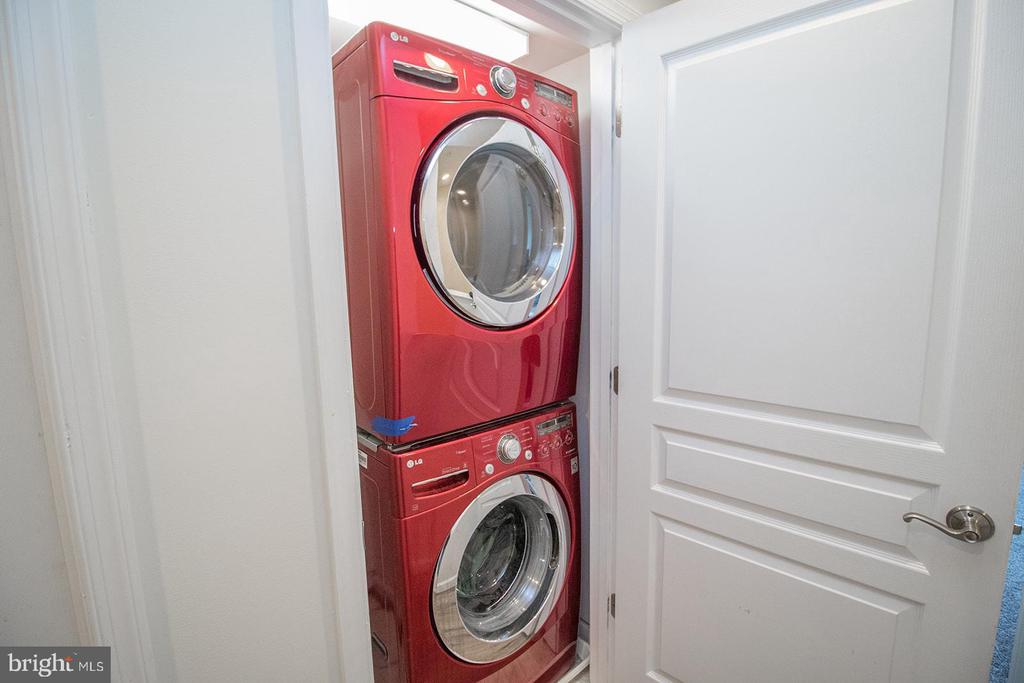
  • APPLIANCES Built-In Microwave, Dishwasher, Disposal, Exhaust Fan, Icemaker, Refrigerator, Stove, Washer/Dryer Hookups Only, Water Dispenser
  • other interior Features Bathroom - Tub Shower, Breakfast Area, Carpet, Ceiling Fan(s), Combination Kitchen/Dining, Family Room Off Kitchen, Kitchen - Island, Pantry, Recessed Lighting, Sprinkler System, Walk-in Closet(s), Other

Area & Lot

  • Status Sold
  • Date Sold June 20, 2025
  • Living Area1,624 Sq.Ft.
  • Total Area1,624 Sq.Ft.
  • Lot Area2,256 Sq.Ft.
  • MLS® IDMDSM2024828
  • TypeResidential
  • YEAR BUILT2013
  • NeighborhoodSt. Marys
  • Architecture StylesOther
  • School DistrictST. MARY'S COUNTY PUBLIC SCHOOLS

Exterior

  • STORIES3
  • Garage Space1.0
  • water SourcePublic
  • PoolYes - Community
  • parkingAttached Garage, Driveway, Off Street
  • HEAT TYPEHeat Pump(s)
  • AIR CONDITIONINGCentral A/C, Ceiling Fan(s)
  • sewerPublic Sewer
  • SubstructureSlab
  • Disability FeaturesNone

Financial

  • Sales Price$365,000
  • Real Estate Tax $2,590/yr
  • HOA $1,463/yr
  • Zoning RESIDENTIAL

St. Marys

Explore

Work With Us

We pride ourselves in providing personalized solutions that bring our clients closer to their dream properties and enhance their long-term wealth. Let us guide you through your home buying journey, contact us today!

Follow Us on Instagram