3215 COFER ROAD
Sold

3215 COFER ROAD

3215 COFER ROAD, FALLS CHURCH, VA 22042

$1,750,000
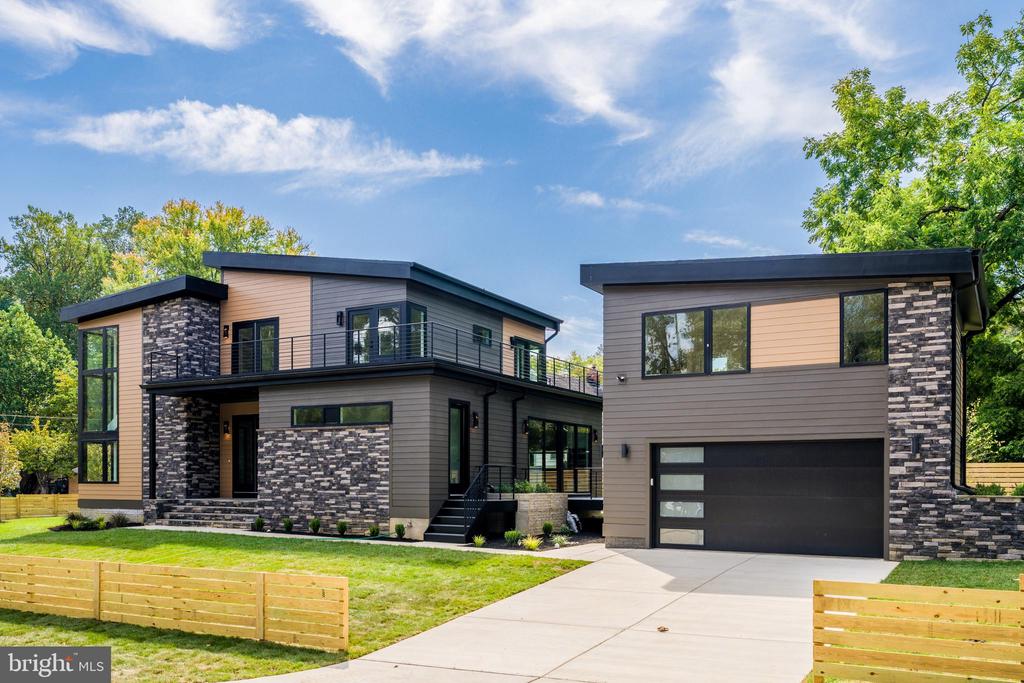
Newly Constructed. Welcome to this one-of-a-kind dwelling which blends mid-century exterior form with modern interior design. This stunning 5,600 SqFt custom build with a separate ADU/Apt Loft (400 sf) above the garage (22'x20') is situated on 1/3-acre premium corner lot. The residence spans 3 levels with 5 bright bedrooms and 5 luxurious baths (main house). It has a detached parking garage for 2-cars, plus an additional 4-car driveway. This home features an unrivaled open-concept plan perfect for modern living and entertaining. The bright living room boasts 10-ft inverted tray ceiling with LEDs, Bluetooth ceiling speakers, fireplace accent wall, and deck access. The gourmet kitchen features 10-ft waterfall quartz island, JennAir stainless appliances, two-tone cabinetry, walk-in pantry, and sgd to a second Trex deck. On the main level, there is also an office, bedroom, and full bath. Next to the dining area is a side door that leads to the mud room with a built-in bench and a pet washing station. A dramatic floating staircase with a corner wall of windows leads up to the vaulted family room with 15-ft ceiling height, skylights, and balcony access door. The primary suite features floor-to-ceiling windows, luxurious soaking tub and shower, walk-in closet, dry bar, and private access to the balcony. Two other ensuite bedrooms and a separate laundry room complete the upper level. The open basement boasts a large recreation area, gym, wet-bar, ensuite bedroom, and walk-up stairs to the rear yard. The Bel Air neighborhood is tucked away yet minutes from major highways, I-495, I-66, Rt 50, East Falls Church Metro, and key destinations, such as, the Mosaic District, Tyson's Galleria, and Inova Fairfax Hospital. ** It was expertly crafted by NextDayRemodeling and designed by Axis Architects and backed by a Builder's Warranty. **

6
beds

6
baths

6,000 Sq.Ft. LIVING AREA

0.28 Acres lot

Aaron Oelrich

Aaron Oelrich

Features & Amenities

Interior

  • total bedrooms6
  • Total bathrooms6
  • full bathrooms6
  • Laundry room Upper Floor
  • Flooring Engineered Wood
  • Fireplace Electric, Insert
  • APPLIANCES Stainless Steel Appliances
  • other interior Features Floor Plan - Open, Kitchen - Island, Recessed Lighting, Wood Floors

Area & Lot

  • Status Sold
  • Date Sold April 30, 2026
  • Living Area6,000 Sq.Ft.
  • Total Area6,000 Sq.Ft.
  • Lot Area0.28 Acres
  • MLS® IDVAFX2291858
  • TypeResidential
  • YEAR BUILT2025
  • NeighborhoodArlington
  • Architecture StylesContemporary
  • View DescriptionStreet, Trees/Woods
  • Elementary SchoolSLEEPY HOLLOW
  • Middle SchoolGLASGOW
  • High SchoolJUSTICE
  • School DistrictFAIRFAX COUNTY PUBLIC SCHOOLS

Exterior

  • STORIES3
  • Garage Space2.0
  • water SourcePublic
  • utilitiesElectric Available, Natural Gas Available, Water Available, Sewer Available
  • PoolNo Pool
  • roofOther, Composite
  • lot featuresCorner, Level
  • parkingDetached Garage, Driveway
  • HEAT TYPECentral
  • AIR CONDITIONINGCentral A/C, Zoned
  • sewerPublic Sewer
  • SubstructureConcrete Perimeter
  • Disability FeaturesNone
  • security FeaturesCarbon Monoxide Detectors, Exterior Cameras, Smoke Detector
  • other exterior FeaturesExterior Lighting, Street Lights

Financial

  • Sales Price$1,750,000
  • Real Estate Tax $21,460/yr
  • Zoning 130
View Virtual Tour

Arlington

Explore

Work With Us

We pride ourselves in providing personalized solutions that bring our clients closer to their dream properties and enhance their long-term wealth. Let us guide you through your home buying journey, contact us today!

Follow Us on Instagram