4410 AUGUST DRIVE
4410 AUGUST DRIVE
4410 AUGUST DRIVE
4410 AUGUST DRIVE
4410 AUGUST DRIVE
4410 AUGUST DRIVE
4410 AUGUST DRIVE
4410 AUGUST DRIVE
4410 AUGUST DRIVE
4410 AUGUST DRIVE
4410 AUGUST DRIVE
4410 AUGUST DRIVE
4410 AUGUST DRIVE
4410 AUGUST DRIVE
4410 AUGUST DRIVE
4410 AUGUST DRIVE
4410 AUGUST DRIVE
4410 AUGUST DRIVE
4410 AUGUST DRIVE
4410 AUGUST DRIVE
4410 AUGUST DRIVE
4410 AUGUST DRIVE
4410 AUGUST DRIVE
4410 AUGUST DRIVE
4410 AUGUST DRIVE
4410 AUGUST DRIVE
4410 AUGUST DRIVE
4410 AUGUST DRIVE
4410 AUGUST DRIVE
4410 AUGUST DRIVE
4410 AUGUST DRIVE
4410 AUGUST DRIVE
4410 AUGUST DRIVE
4410 AUGUST DRIVE
SEE ALL PHOTOS
4410 AUGUST DRIVE
4410 AUGUST DRIVE
4410 AUGUST DRIVE
4410 AUGUST DRIVE
4410 AUGUST DRIVE
4410 AUGUST DRIVE
4410 AUGUST DRIVE
4410 AUGUST DRIVE
4410 AUGUST DRIVE
4410 AUGUST DRIVE
4410 AUGUST DRIVE
4410 AUGUST DRIVE
4410 AUGUST DRIVE
4410 AUGUST DRIVE
4410 AUGUST DRIVE
4410 AUGUST DRIVE
4410 AUGUST DRIVE
4410 AUGUST DRIVE
4410 AUGUST DRIVE
4410 AUGUST DRIVE
4410 AUGUST DRIVE
4410 AUGUST DRIVE
4410 AUGUST DRIVE
4410 AUGUST DRIVE
4410 AUGUST DRIVE
4410 AUGUST DRIVE
4410 AUGUST DRIVE
4410 AUGUST DRIVE
4410 AUGUST DRIVE
4410 AUGUST DRIVE
4410 AUGUST DRIVE
4410 AUGUST DRIVE
4410 AUGUST DRIVE
4410 AUGUST DRIVE
Sold

4410 AUGUST DRIVE

4410 AUGUST DRIVE, PORT REPUBLIC, MD 20676

$575,000
Stunning 4 bedroom | 3.5 bath | 3,704 sq. ft. | 1.24 acre | Colonial!

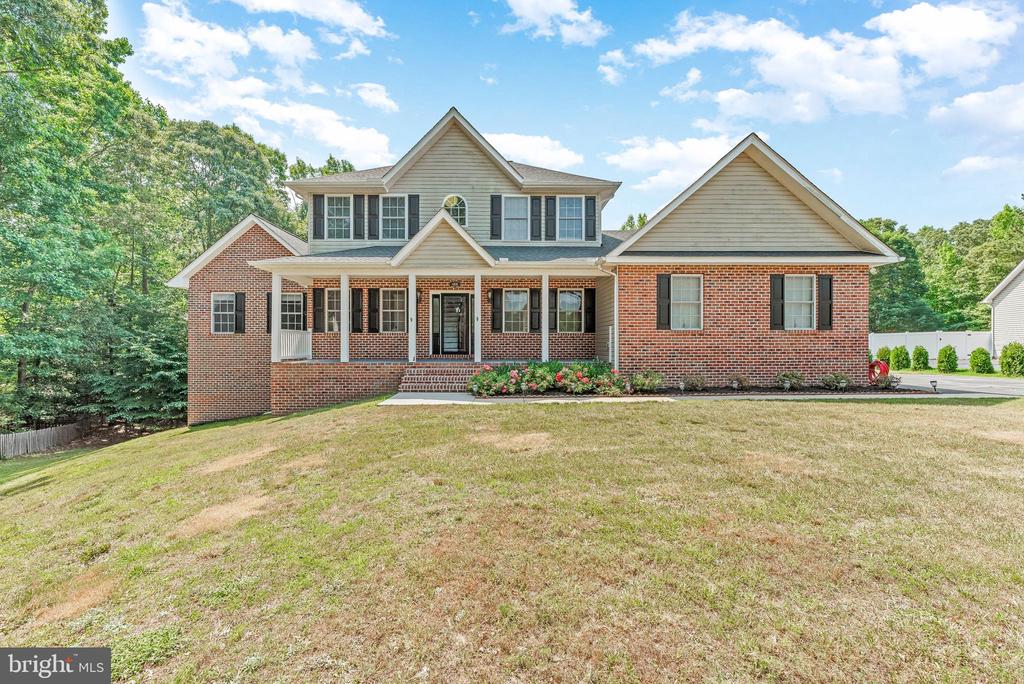
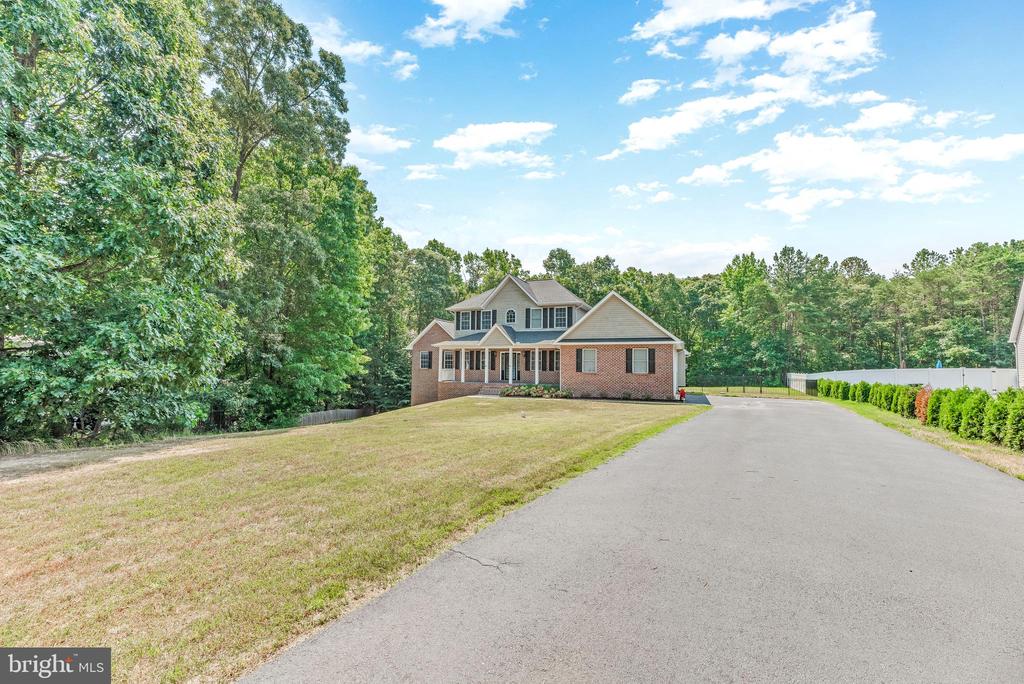
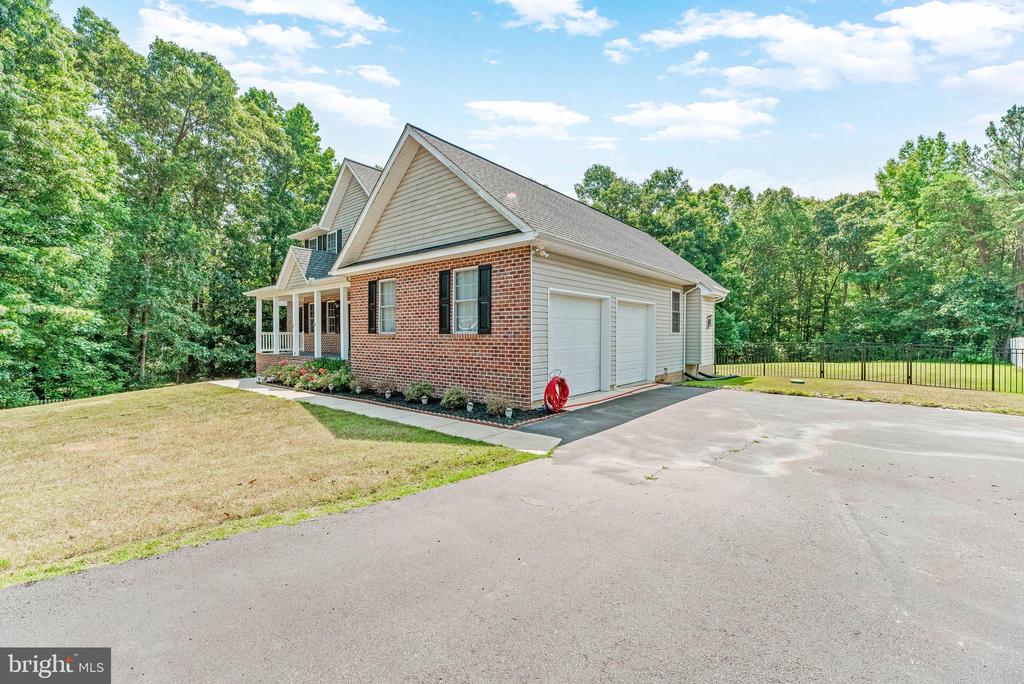
Welcome to 4410 August Drive! This stunning 4-bedroom, 3.5-bathroom, 3,704 sq. ft. colonial home on a 1.24-acre lot commands attention as you pull into the long driveway. The beautiful brick elevation and character make this home truly special.

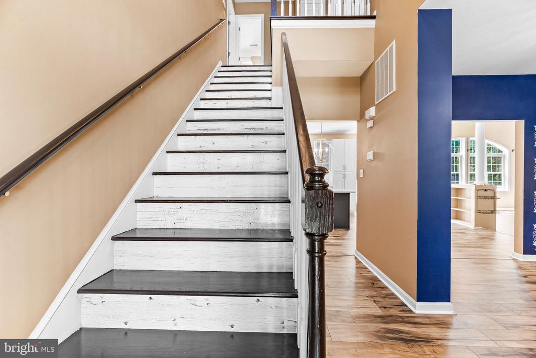
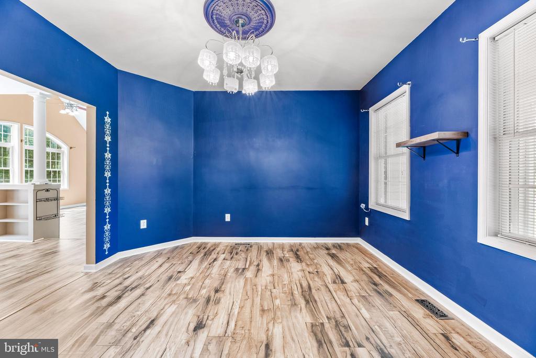
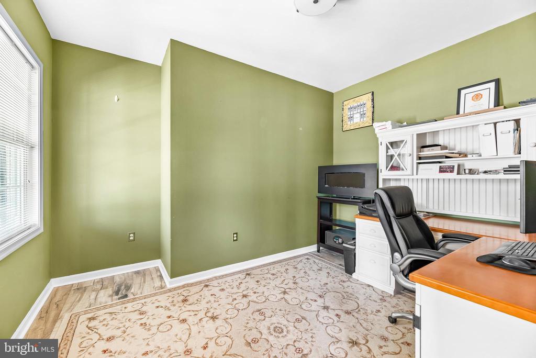
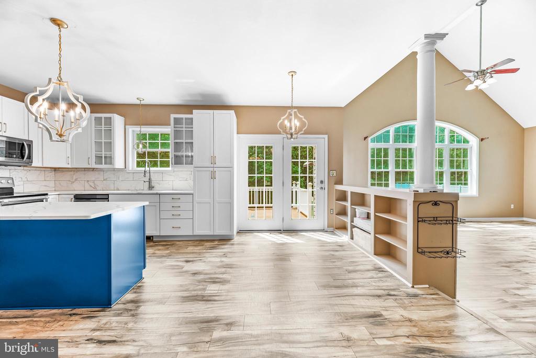
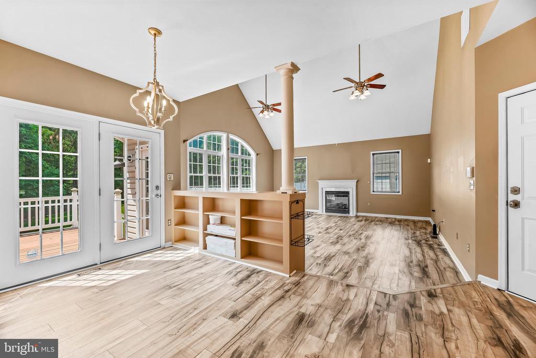
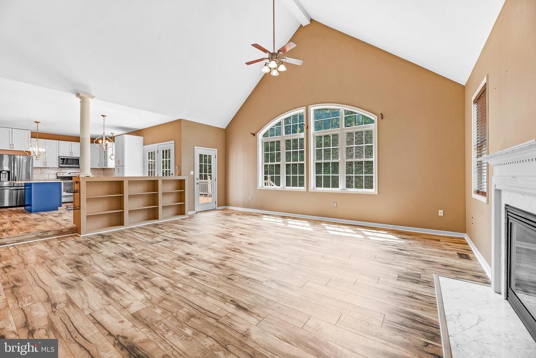
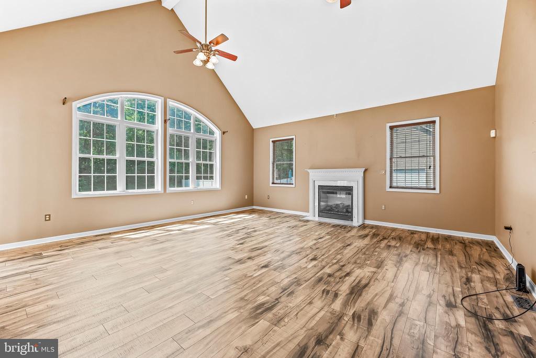
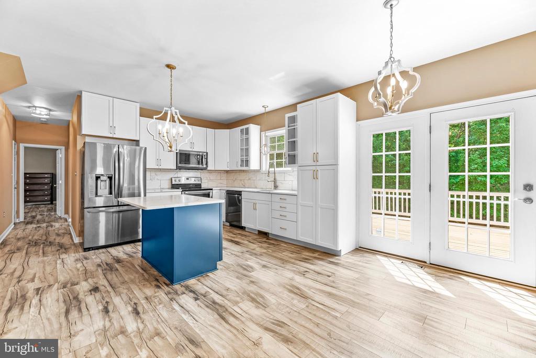
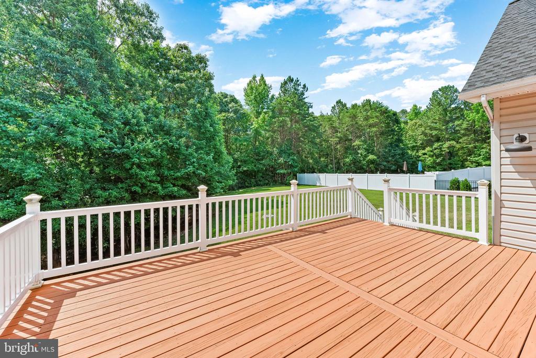
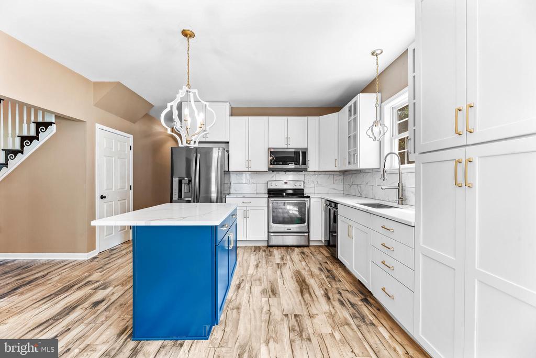
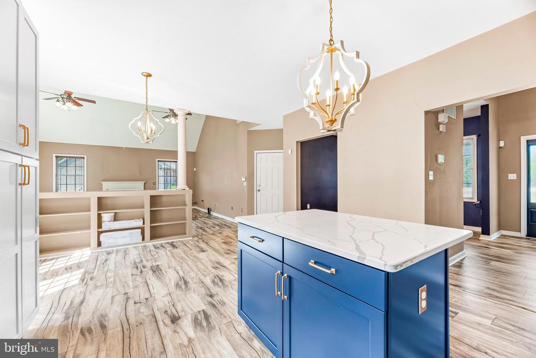
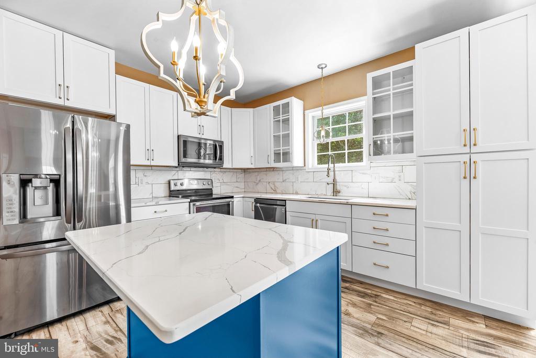
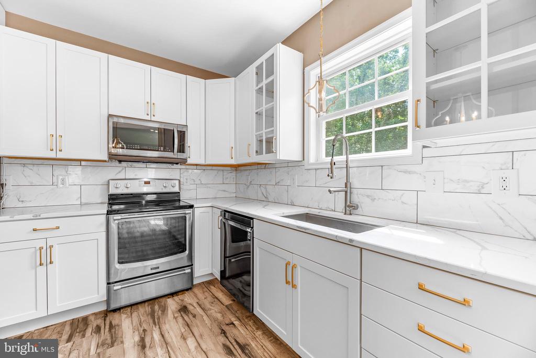
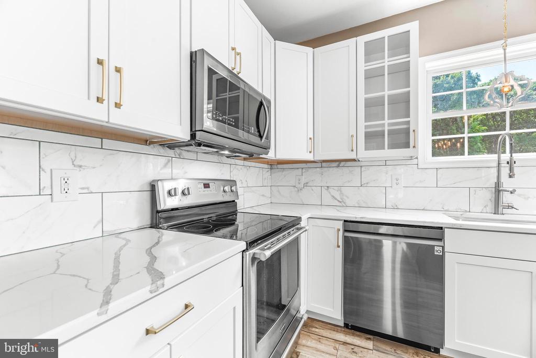
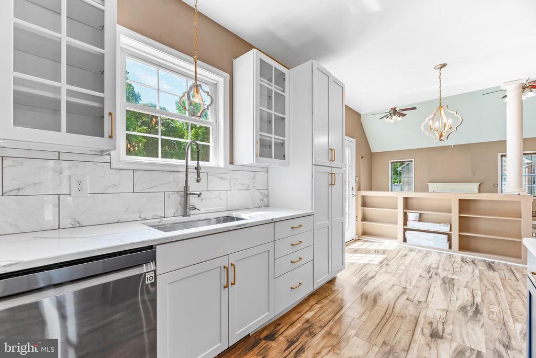
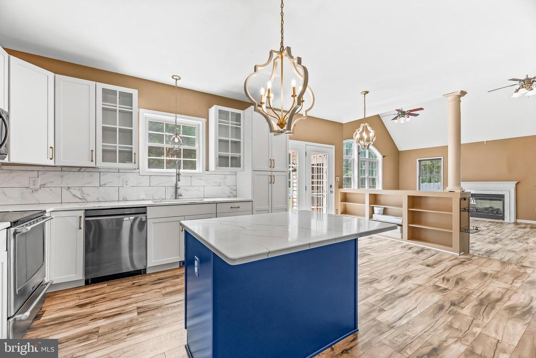
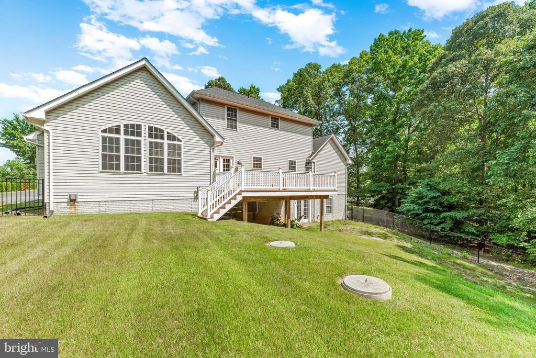
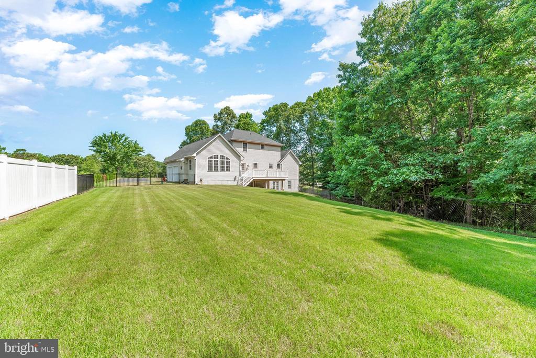
Upon entering the home, you will be greeted by a 2-story foyer with a custom staircase. To the left a formal office and a luxurious formal dining room to the right. Continuing beyond the entry, you'll be awestruck by the completely remodeled (2022) kitchen and the vaulted great room with gorgeous wood-look vinyl floors, a gas fireplace, and built-ins. The main level is filled with stunning natural light from the huge picturesque windows. The kitchen has been upgraded to include new calcatta quartz countertops, custom white shaker style cabinets, luxurious brass hardware, porcelain tile backsplash and stainless appliances. Off the kitchen, you'll find the eat-in dining area and access to the large synthetic deck overlooking the large fenced in backyard.

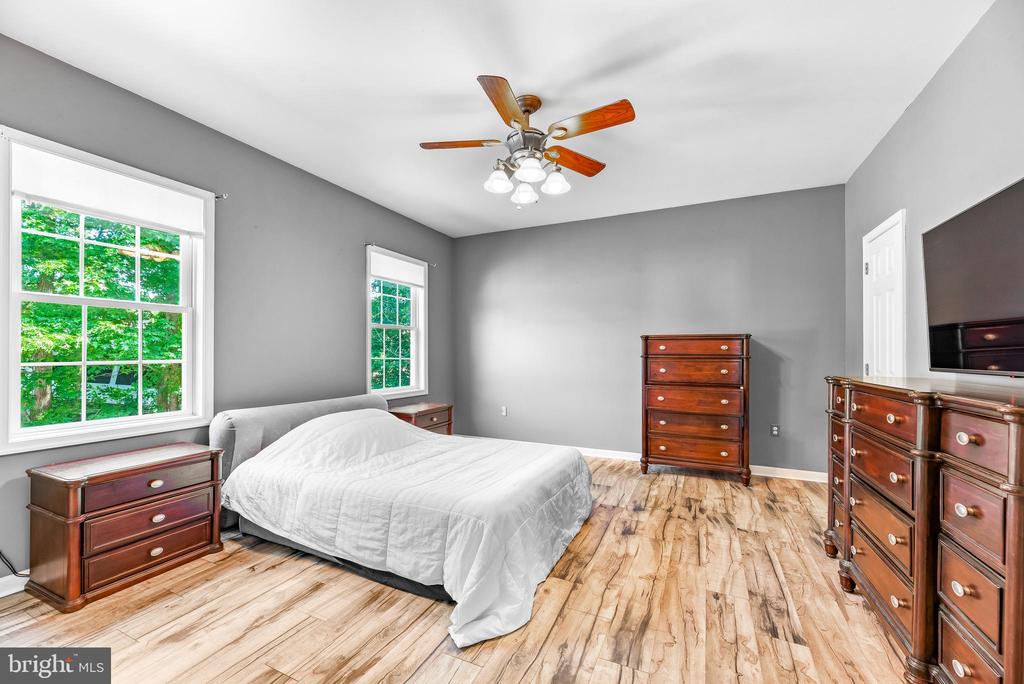
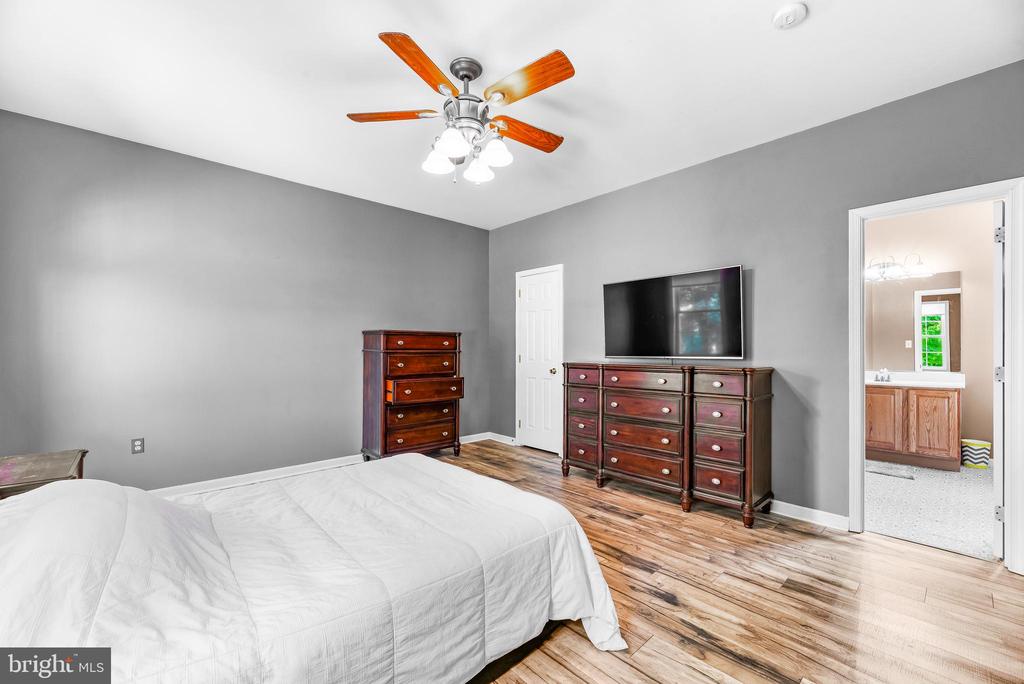
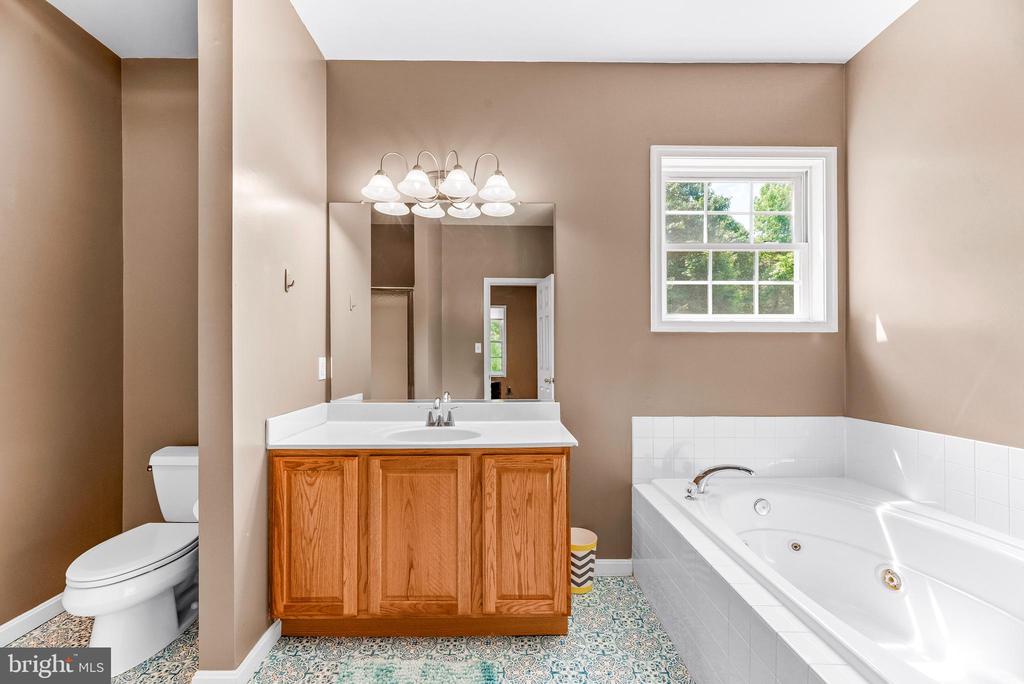
On this floor, you'll also find a coveted main floor primary bedroom, complete with the same gorgeous floors, a large walk-in closet, standard closet, and an ensuite bathroom. The large primary bedroom easily accommodates a king bed and a suite of bedroom furniture. The primary bath is spacious and offers both a shower and a jetted tub.

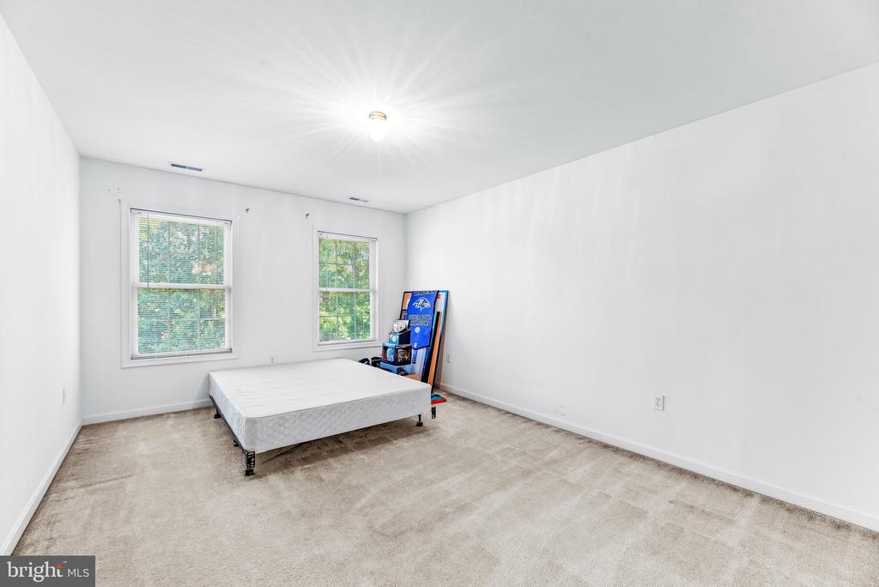
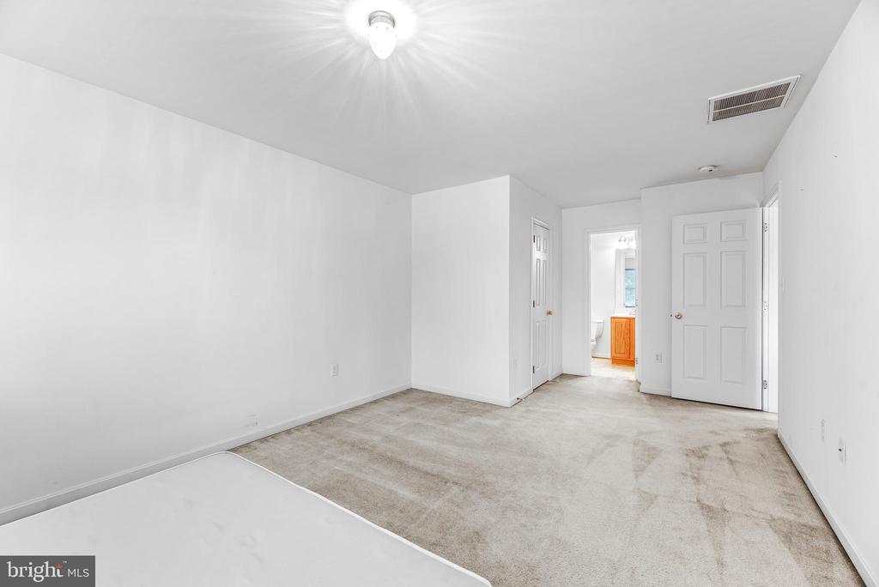
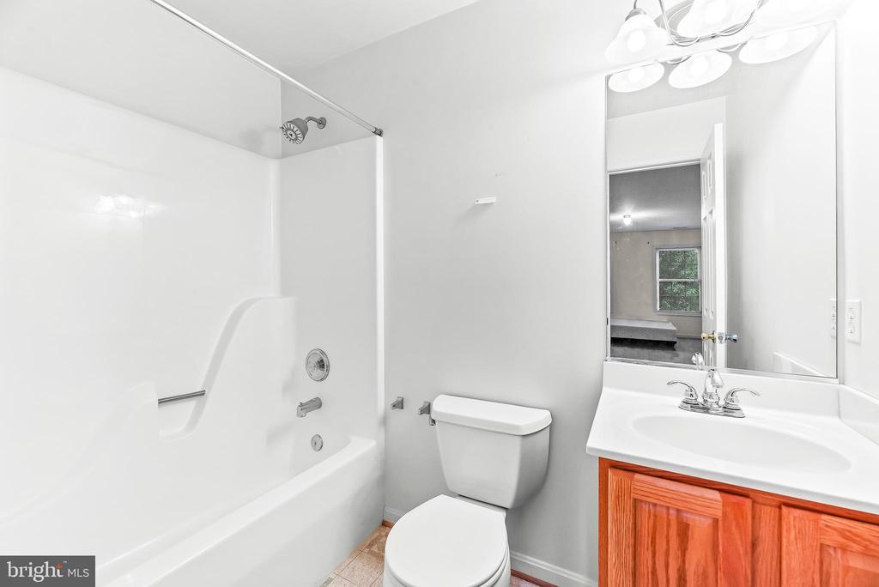
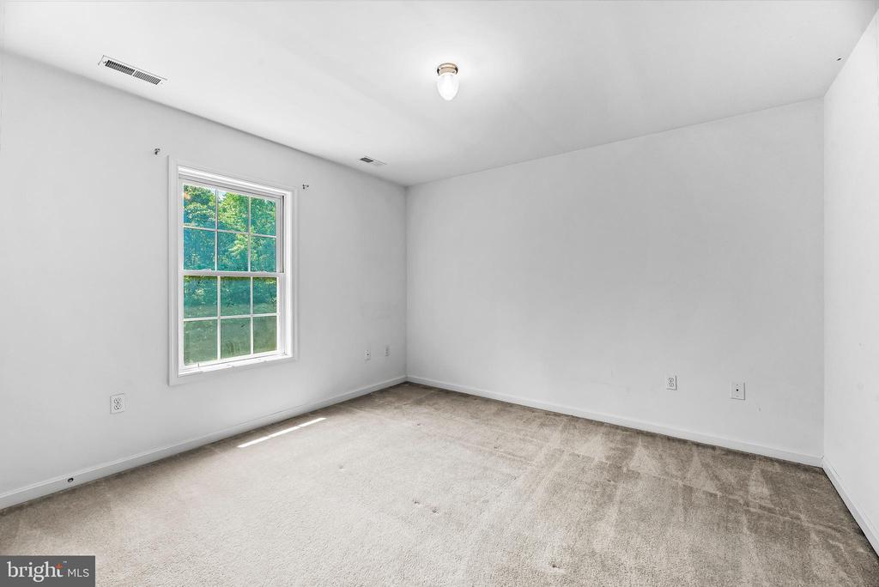
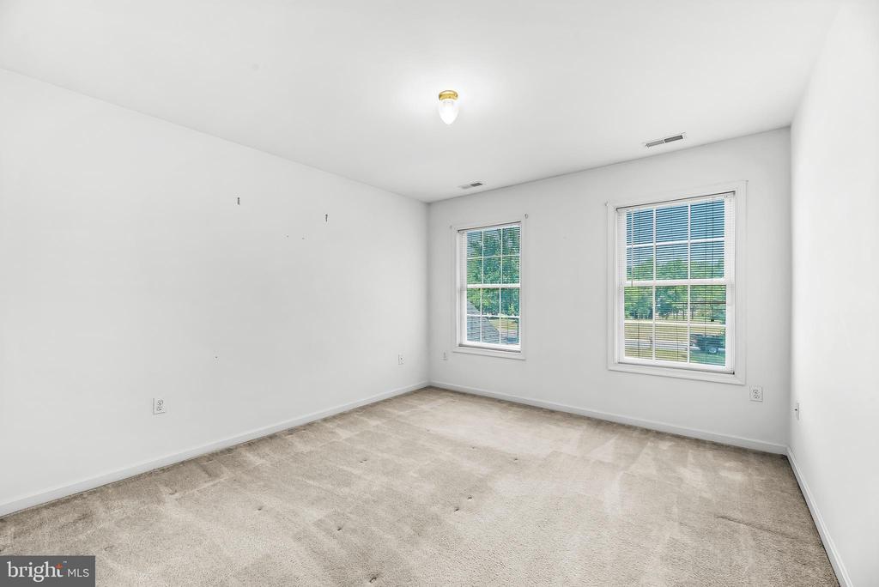
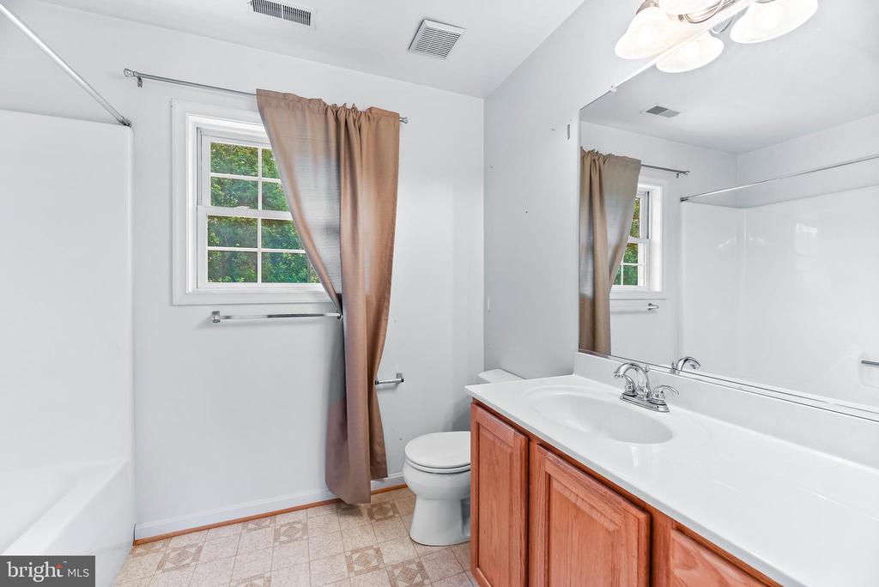
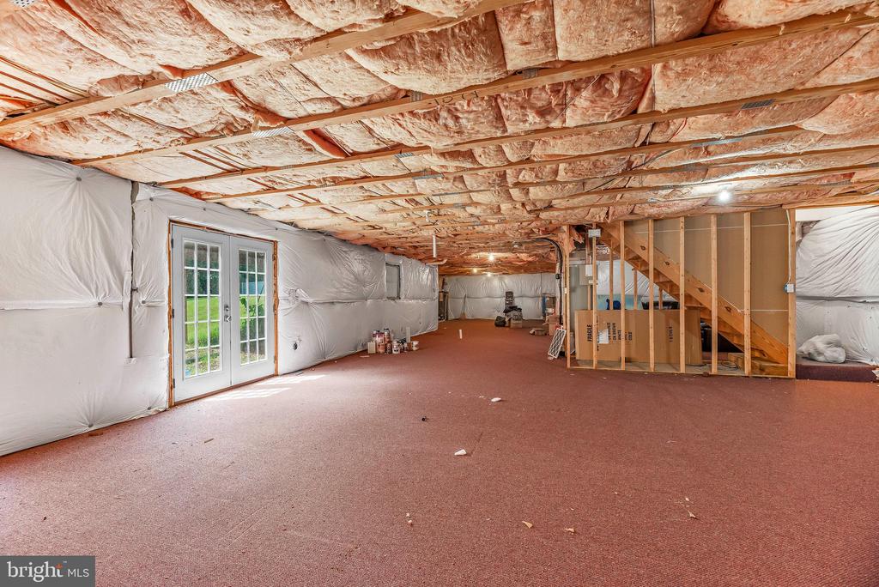
Moving upstairs, you'll find a second primary bedroom complete with a walk-in closet and an ensuite bathroom. As you move down the hall, you'll find the hall bath and another two well-sized bedrooms with ample room for furniture and storage. Continuing downstairs, you'll find the huge unfinished basement with a full bath rough-in and complete insulation, awaiting your imagination.

This home features a newer roof (2019), dual-zone HVAC (main floor unit replaced in 2019), and several updates in 2019 including new floors, front door, fence, deck, and zoysia sod. With so much to offer, this house will not last long! Don't delay - schedule your showing today!

4
beds

4
baths

3,896 Sq.Ft. LIVING AREA

1.24 Acres lot

Amy Scott

Amy Scott

Features & Amenities

Interior

  • total bedrooms4
  • Total bathrooms4
  • full bathrooms3
  • half bathroom1
  • Flooring Luxury Vinyl Plank, Ceramic Tile, Carpet
  • Fireplace Gas/Propane
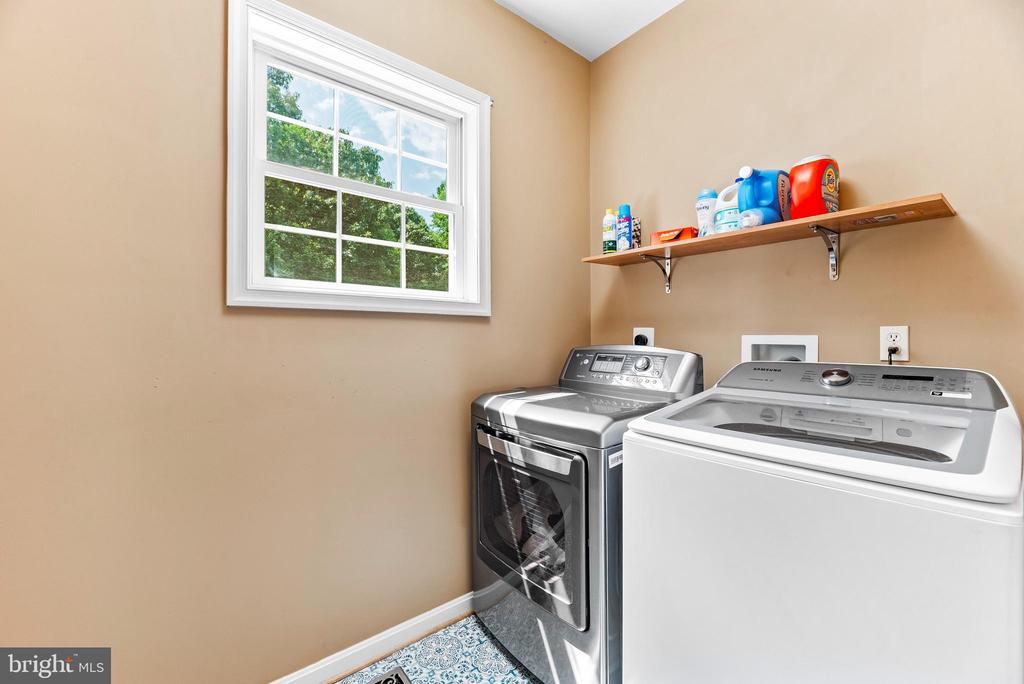
  • APPLIANCES Built-In Microwave, Built-In Range, Dishwasher, Dryer - Front Loading, ENERGY STAR Refrigerator, ENERGY STAR Dishwasher, ENERGY STAR Clothes Washer, Icemaker, Microwave, Oven - Self Cleaning, Refrigerator, Stainless Steel Appliances, Washer, Water Heater
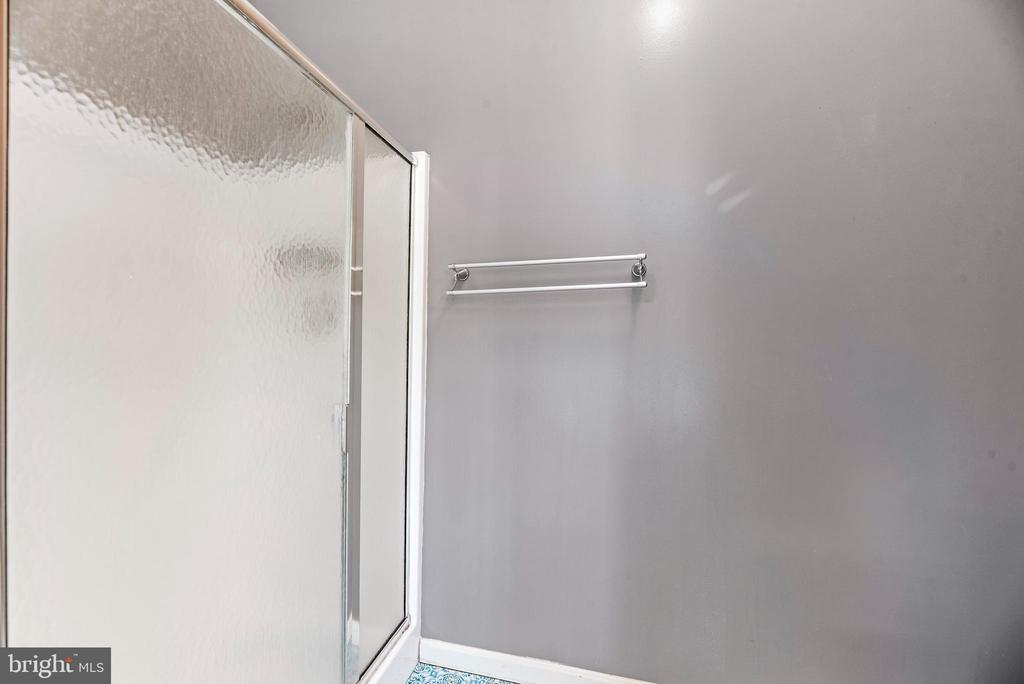
  • other interior Features Carpet, Ceiling Fan(s), Dining Area, Entry Level Bedroom, Family Room Off Kitchen, Kitchen - Eat-In, Kitchen - Country, Kitchen - Island, Bathroom - Soaking Tub, Bathroom - Stall Shower, Upgraded Countertops, Walk-in Closet(s)

Area & Lot

  • Status Sold
  • Date Sold July 31, 2024
  • Living Area3,896 Sq.Ft.
  • Total Area3,896 Sq.Ft.
  • Lot Area1.24 Acres
  • MLS® IDMDCA2016330
  • TypeResidential
  • YEAR BUILT2004
  • NeighborhoodCalvert
  • Architecture StylesColonial
  • View DescriptionGarden/Lawn, Trees/Woods
  • Elementary SchoolMUTUAL
  • Middle SchoolCALVERT
  • High SchoolCALVERT
  • School DistrictCALVERT COUNTY PUBLIC SCHOOLS

Exterior

  • STORIES3
  • Garage Space2.0
  • water SourceWell
  • PoolNo Pool
  • roofArchitectural Shingle
  • lot featuresRear Yard, Trees/Wooded
  • parkingDriveway, Attached Garage
  • HEAT TYPEHeat Pump(s)
  • AIR CONDITIONINGCentral A/C, Heat Pump(s)
  • sewerOn Site Septic
  • SubstructureSlab
  • Disability FeaturesOther
  • other exterior FeaturesFlood Lights

Financial

  • Sales Price$575,000
  • Real Estate Tax $4,934/yr
  • Zoning RUR

Calvert

Explore

Work With Us

We pride ourselves in providing personalized solutions that bring our clients closer to their dream properties and enhance their long-term wealth. Let us guide you through your home buying journey, contact us today!

Follow Us on Instagram