496 TWIN COVE
496 TWIN COVE
496 TWIN COVE
496 TWIN COVE
496 TWIN COVE
496 TWIN COVE
496 TWIN COVE
496 TWIN COVE
496 TWIN COVE
496 TWIN COVE
496 TWIN COVE
496 TWIN COVE
496 TWIN COVE
496 TWIN COVE
496 TWIN COVE
496 TWIN COVE
496 TWIN COVE
496 TWIN COVE
496 TWIN COVE
496 TWIN COVE
496 TWIN COVE
496 TWIN COVE
496 TWIN COVE
496 TWIN COVE
496 TWIN COVE
496 TWIN COVE
496 TWIN COVE
496 TWIN COVE
496 TWIN COVE
496 TWIN COVE
496 TWIN COVE
496 TWIN COVE
496 TWIN COVE
496 TWIN COVE
496 TWIN COVE
SEE ALL PHOTOS
496 TWIN COVE
496 TWIN COVE
496 TWIN COVE
496 TWIN COVE
496 TWIN COVE
496 TWIN COVE
496 TWIN COVE
496 TWIN COVE
496 TWIN COVE
496 TWIN COVE
496 TWIN COVE
496 TWIN COVE
496 TWIN COVE
496 TWIN COVE
496 TWIN COVE
496 TWIN COVE
496 TWIN COVE
496 TWIN COVE
496 TWIN COVE
496 TWIN COVE
496 TWIN COVE
496 TWIN COVE
496 TWIN COVE
496 TWIN COVE
496 TWIN COVE
496 TWIN COVE
496 TWIN COVE
496 TWIN COVE
496 TWIN COVE
496 TWIN COVE
496 TWIN COVE
496 TWIN COVE
496 TWIN COVE
496 TWIN COVE
496 TWIN COVE
Courtesy of Berkshire Hathaway HomeServices PenFed Realty
Sold

496 TWIN COVE

496 TWIN COVE, SOLOMONS, MD 20688

$365,000
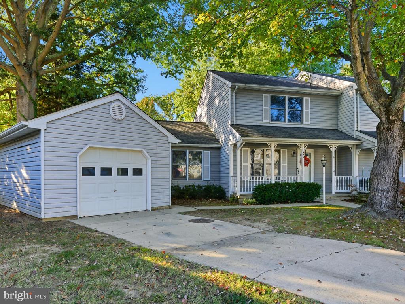
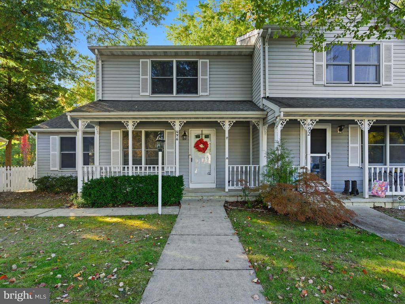
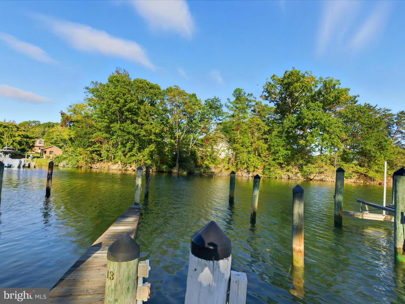
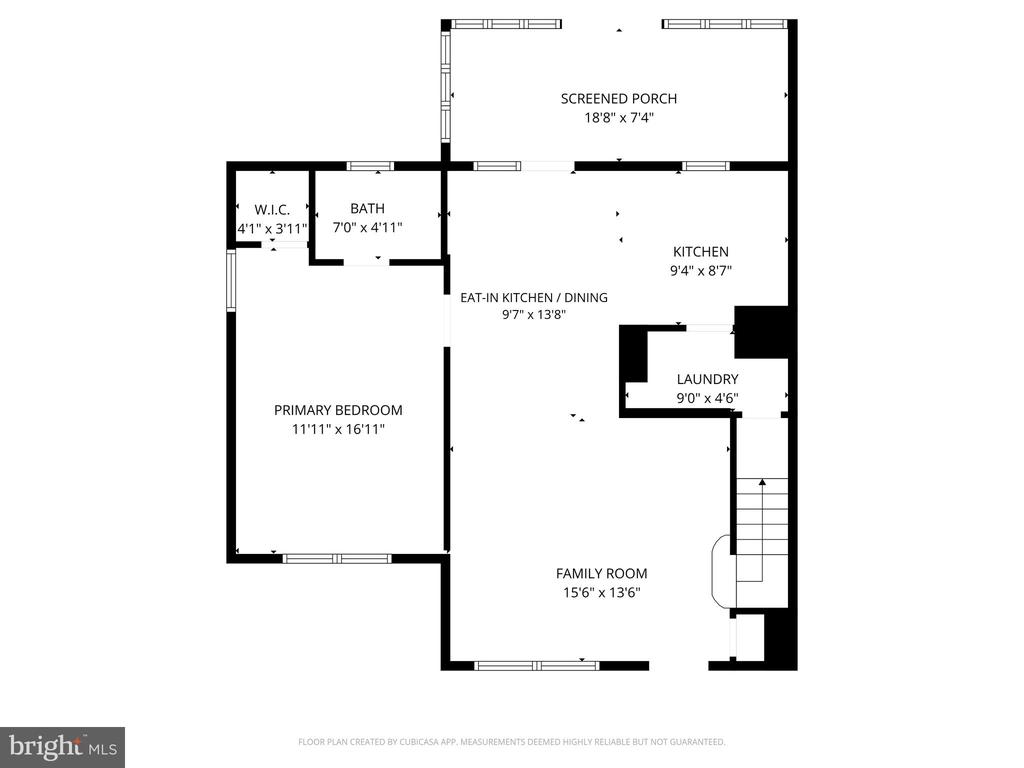
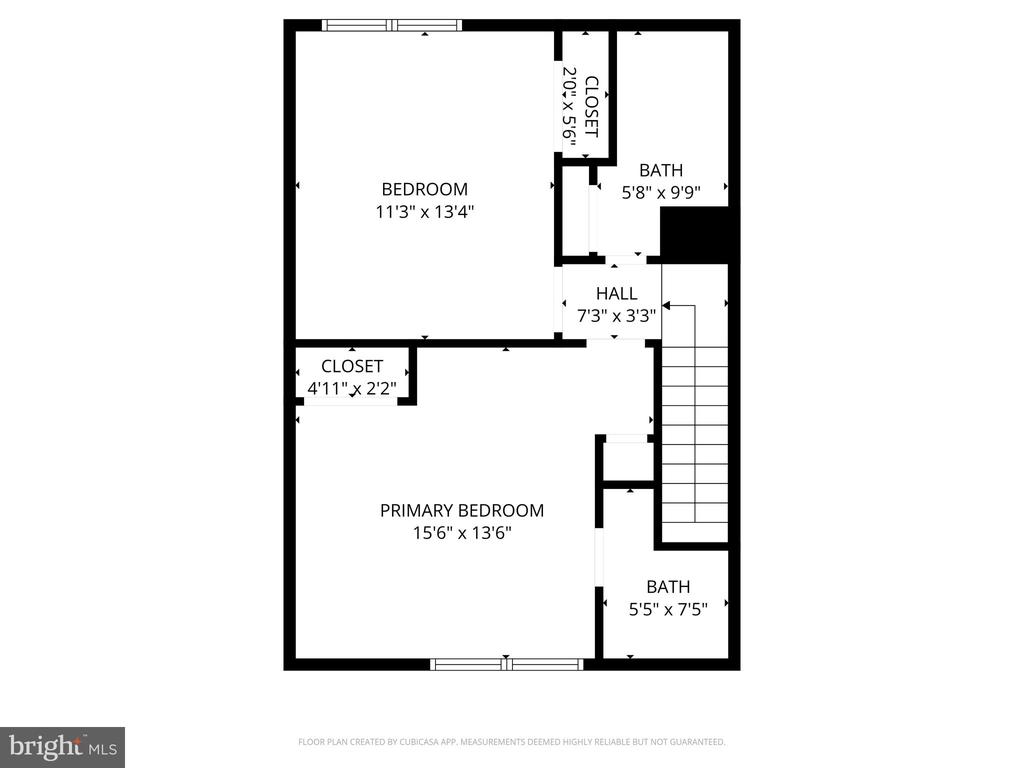
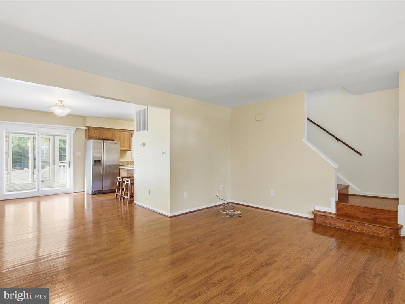
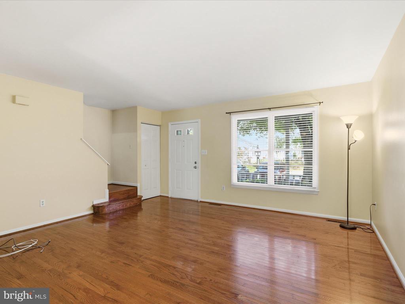
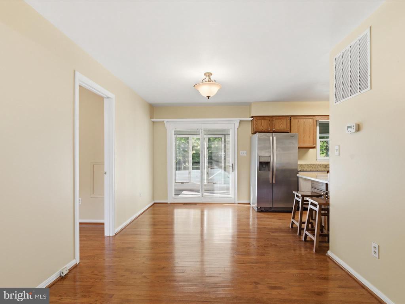
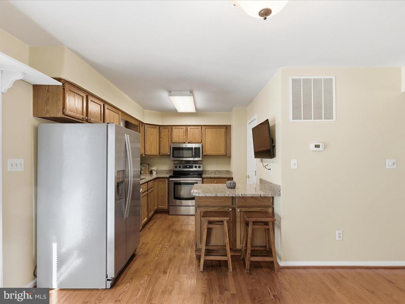
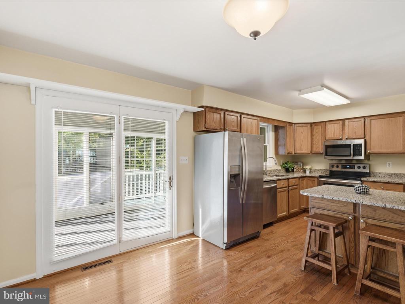
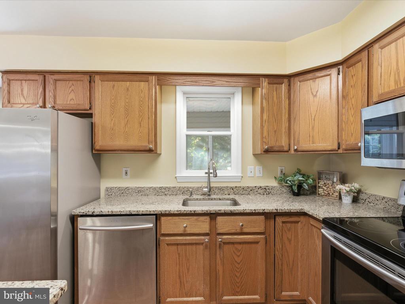
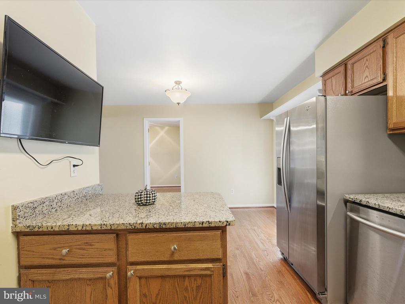
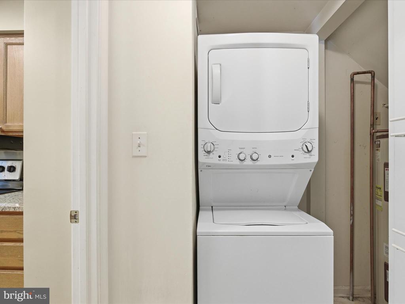
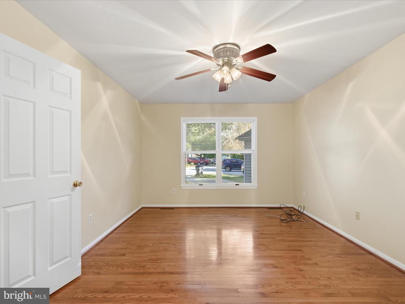
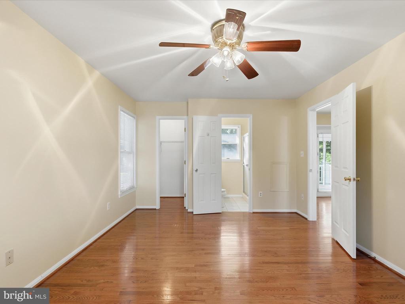
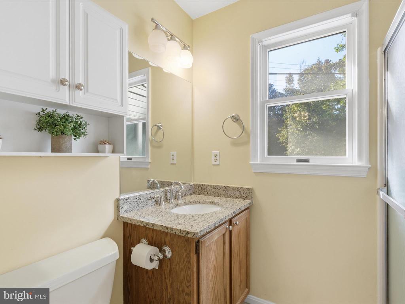
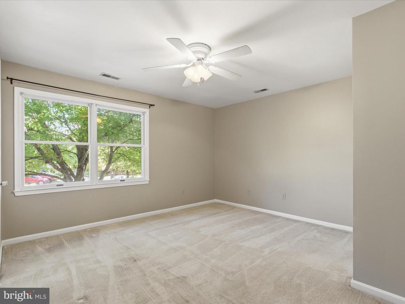
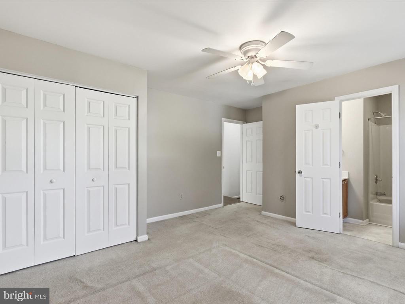
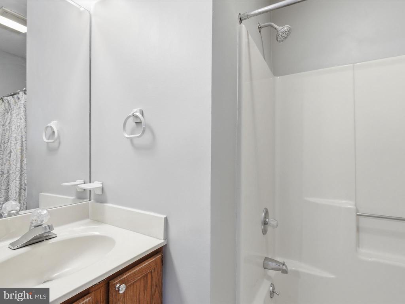
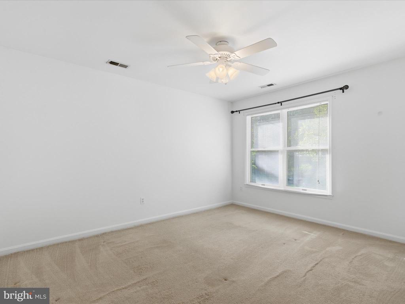

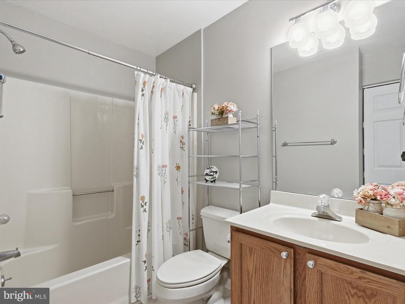
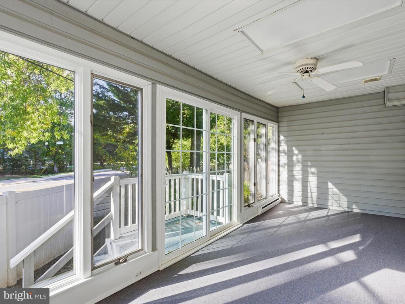

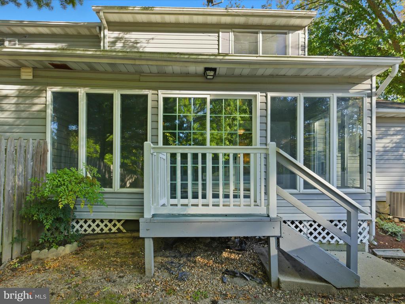
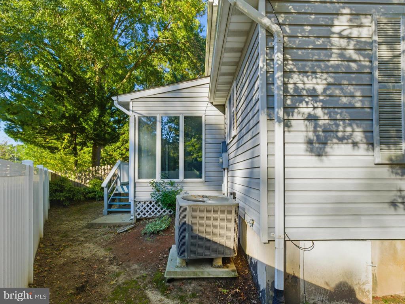
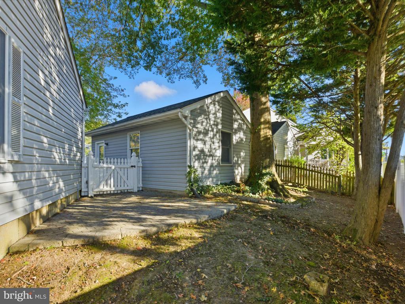
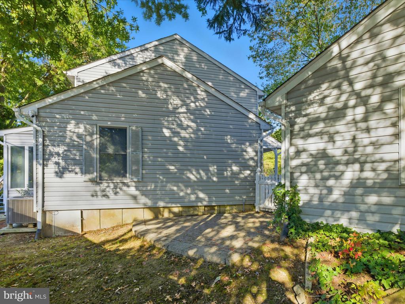
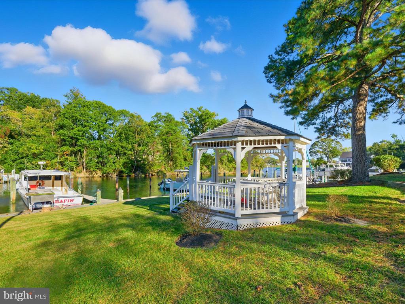
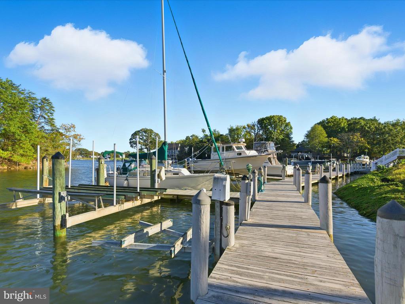
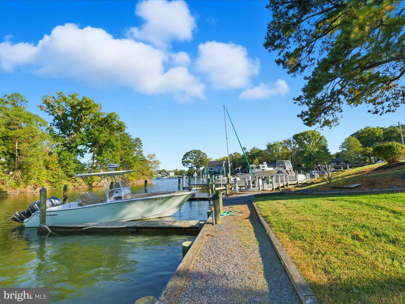
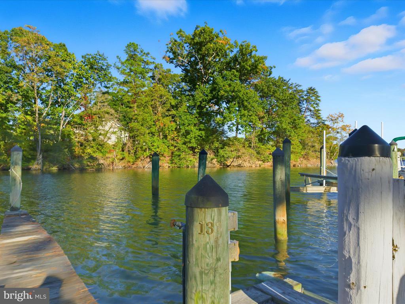
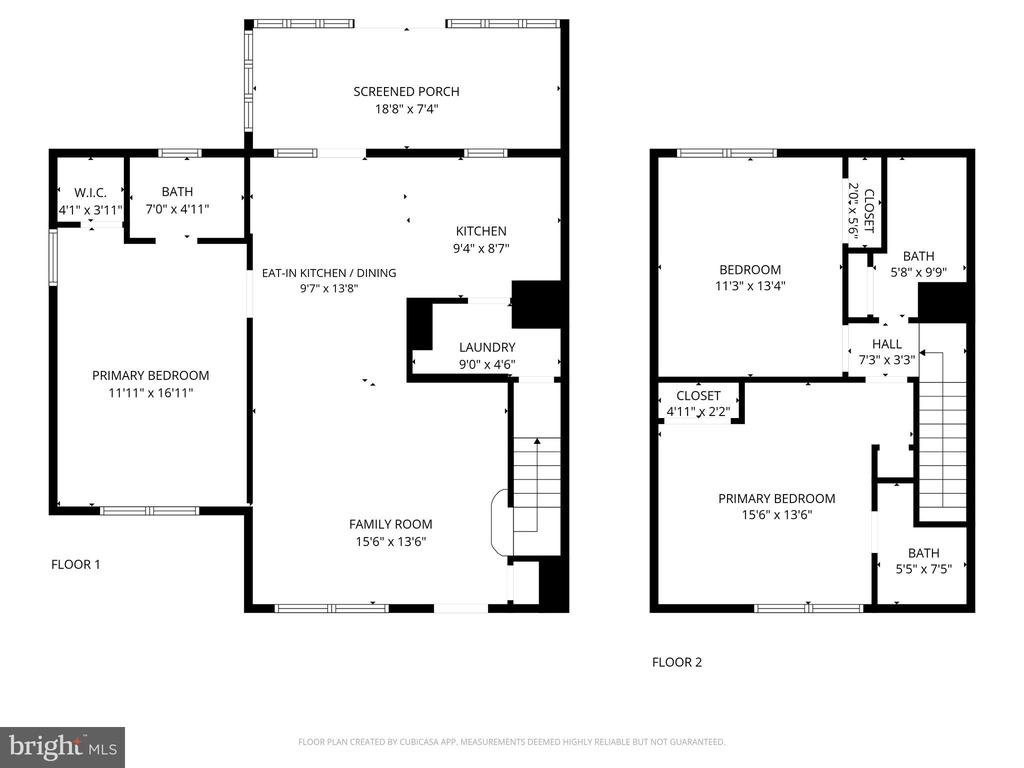
Professional Photo's are Coming Soon! Welcome to this beautifully maintained townhome in the sought-after Twin Cove neighborhood, where coastal charm meets everyday convenience. Your own deeded boat slip conveys, giving you effortless access to the water for boating, fishing, and sunset cruises. Inside, you'll find an inviting open layout with hardwood flooring, granite countertops, and stainless steel appliances, plus a fully enclosed sunroom that expands your living space year-round--perfect for morning coffee or evening relaxation. The main level features a primary suite with a full bath, ideal for single-level living, while the upper level offers a second primary suite, perfect for guests or multi-generational needs. Enjoy a fully fenced backyard for privacy and outdoor entertaining, along with a one-car garage. The HOA provides minor but welcome services, including limited exterior cleanup and front-yard lawn maintenance, so you can spend more time on the water. Set in a quiet, private community, this home is just minutes from boating, waterfront dining, shopping, and scenic walking paths, offering the perfect blend of comfort, style, and water oriented lifestyle.

3
beds

3
baths

1,384 Sq.Ft. LIVING AREA

7,405 Sq.Ft. lot

Aaron Oelrich

Aaron Oelrich

Features & Amenities

Interior

  • total bedrooms3
  • Total bathrooms3
  • full bathrooms3
  • Laundry room Main Floor, Washer In Unit, Dryer In Unit
  • Flooring Wood, Carpet
  • APPLIANCES Dishwasher, Exhaust Fan, Refrigerator, Stove, Microwave, Icemaker, Washer/Dryer Stacked
  • other interior Features Breakfast Area, Combination Kitchen/Dining, Entry Level Bedroom, Upgraded Countertops, Window Treatments, Floor Plan - Open, Ceiling Fan(s), Primary Bath(s), Wood Floors

Area & Lot

  • Status Sold
  • Date Sold December 10, 2025
  • Living Area1,384 Sq.Ft.
  • Total Area1,384 Sq.Ft.
  • Lot Area7,405 Sq.Ft.
  • MLS® IDMDCA2023246
  • TypeResidential
  • YEAR BUILT1990
  • NeighborhoodCalvert
  • Architecture StylesColonial
  • School DistrictCALVERT COUNTY PUBLIC SCHOOLS

Exterior

  • STORIES2
  • Garage Space1.0
  • water SourcePublic
  • PoolNo Pool
  • roofShingle
  • parkingDetached Garage, Driveway
  • HEAT TYPEHeat Pump(s)
  • AIR CONDITIONINGCentral A/C, Heat Pump(s)
  • sewerPublic Sewer
  • SubstructureConcrete Perimeter
  • Disability Features32 wide Doors

Financial

  • Sales Price$365,000
  • Real Estate Tax $2,851/yr
  • HOA $165/mo
  • Zoning R-1

Calvert

Explore

Work With Us

We pride ourselves in providing personalized solutions that bring our clients closer to their dream properties and enhance their long-term wealth. Let us guide you through your home buying journey, contact us today!

Follow Us on Instagram