6775 BARNEY DRIVE
6775 BARNEY DRIVE
6775 BARNEY DRIVE
6775 BARNEY DRIVE
6775 BARNEY DRIVE
6775 BARNEY DRIVE
6775 BARNEY DRIVE
6775 BARNEY DRIVE
6775 BARNEY DRIVE
6775 BARNEY DRIVE
6775 BARNEY DRIVE
6775 BARNEY DRIVE
6775 BARNEY DRIVE
6775 BARNEY DRIVE
6775 BARNEY DRIVE
6775 BARNEY DRIVE
6775 BARNEY DRIVE
6775 BARNEY DRIVE
6775 BARNEY DRIVE
6775 BARNEY DRIVE
6775 BARNEY DRIVE
6775 BARNEY DRIVE
6775 BARNEY DRIVE
6775 BARNEY DRIVE
6775 BARNEY DRIVE
6775 BARNEY DRIVE
6775 BARNEY DRIVE
6775 BARNEY DRIVE
6775 BARNEY DRIVE
6775 BARNEY DRIVE
6775 BARNEY DRIVE
6775 BARNEY DRIVE
6775 BARNEY DRIVE
6775 BARNEY DRIVE
6775 BARNEY DRIVE
6775 BARNEY DRIVE
6775 BARNEY DRIVE
6775 BARNEY DRIVE
6775 BARNEY DRIVE
6775 BARNEY DRIVE
6775 BARNEY DRIVE
SEE ALL PHOTOS
6775 BARNEY DRIVE
6775 BARNEY DRIVE
6775 BARNEY DRIVE
6775 BARNEY DRIVE
6775 BARNEY DRIVE
6775 BARNEY DRIVE
6775 BARNEY DRIVE
6775 BARNEY DRIVE
6775 BARNEY DRIVE
6775 BARNEY DRIVE
6775 BARNEY DRIVE
6775 BARNEY DRIVE
6775 BARNEY DRIVE
6775 BARNEY DRIVE
6775 BARNEY DRIVE
6775 BARNEY DRIVE
6775 BARNEY DRIVE
6775 BARNEY DRIVE
6775 BARNEY DRIVE
6775 BARNEY DRIVE
6775 BARNEY DRIVE
6775 BARNEY DRIVE
6775 BARNEY DRIVE
6775 BARNEY DRIVE
6775 BARNEY DRIVE
6775 BARNEY DRIVE
6775 BARNEY DRIVE
6775 BARNEY DRIVE
6775 BARNEY DRIVE
6775 BARNEY DRIVE
6775 BARNEY DRIVE
6775 BARNEY DRIVE
6775 BARNEY DRIVE
6775 BARNEY DRIVE
6775 BARNEY DRIVE
6775 BARNEY DRIVE
6775 BARNEY DRIVE
6775 BARNEY DRIVE
6775 BARNEY DRIVE
6775 BARNEY DRIVE
6775 BARNEY DRIVE
Leased

6775 BARNEY DRIVE

6775 BARNEY DRIVE, HUGHESVILLE, MD 20637

$2,995/month
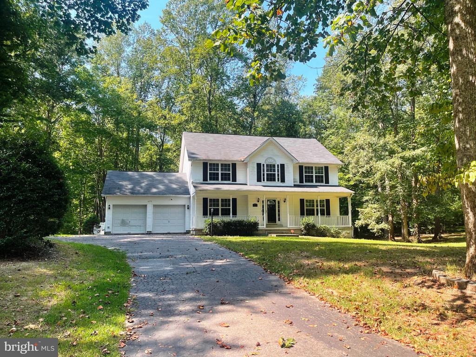
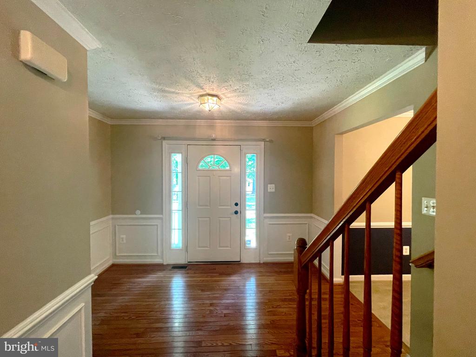
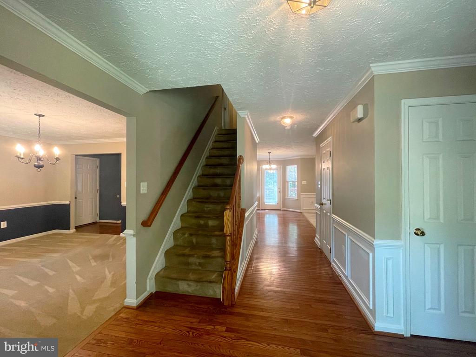
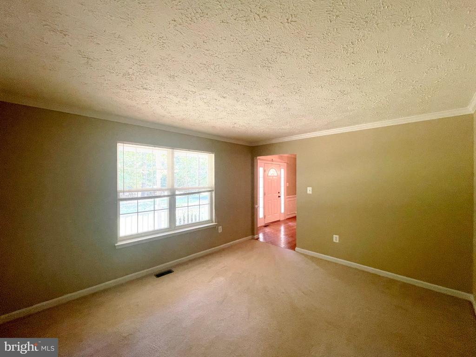
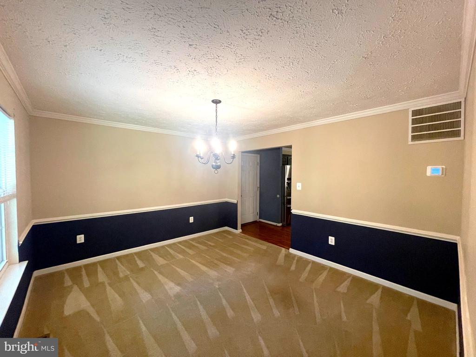
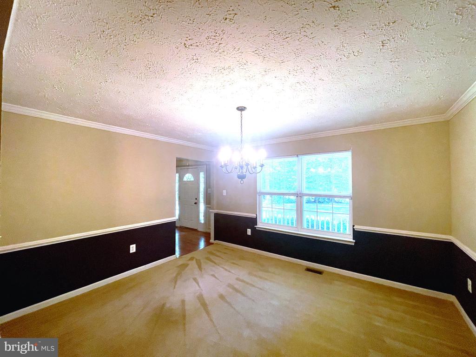
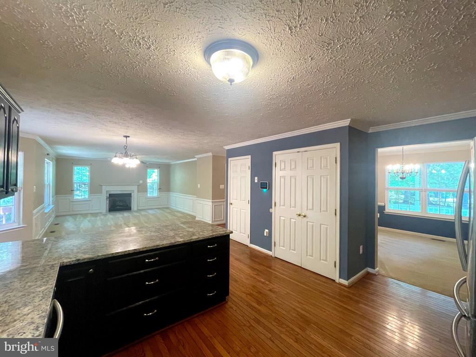
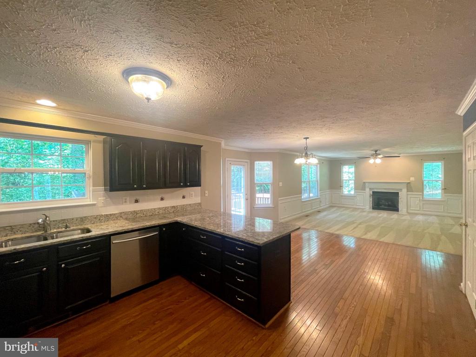
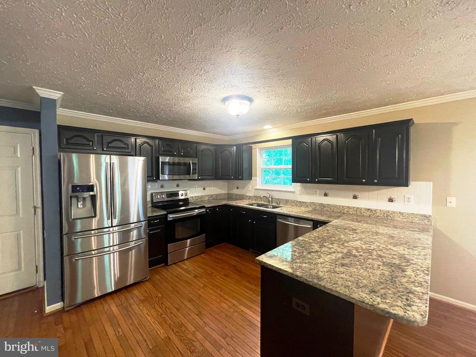
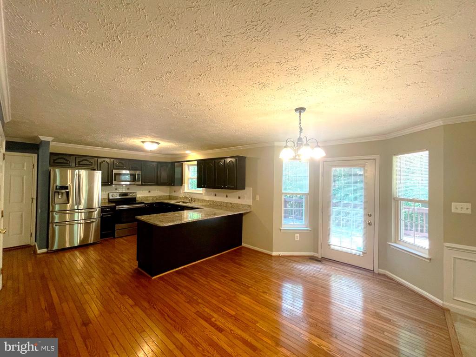
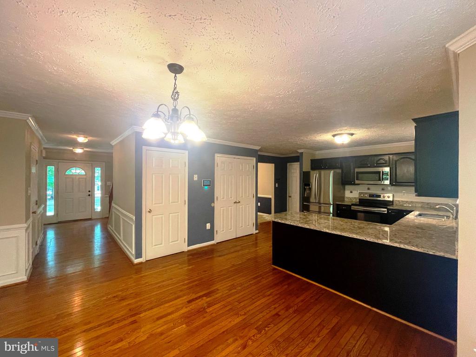
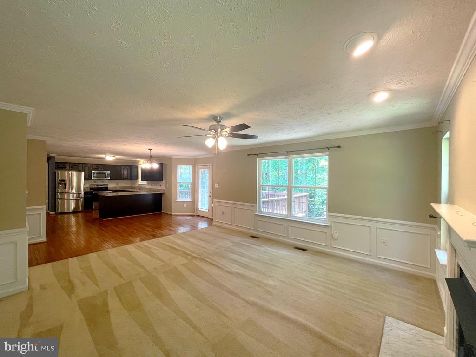
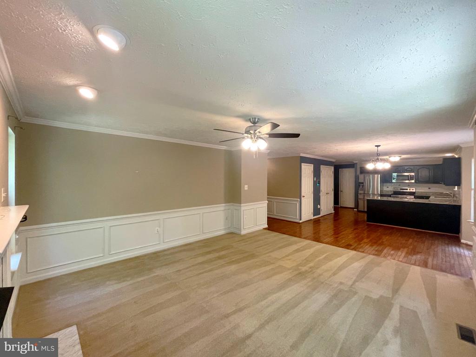
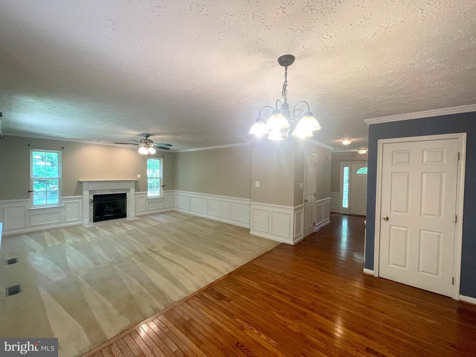
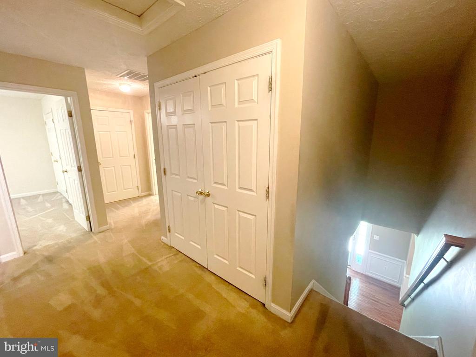
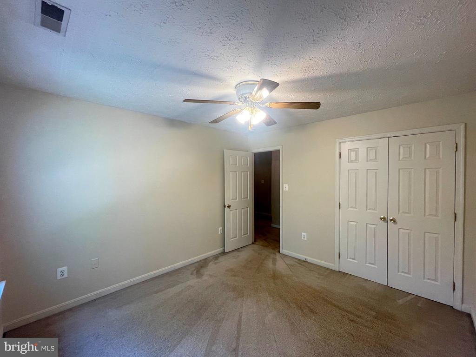
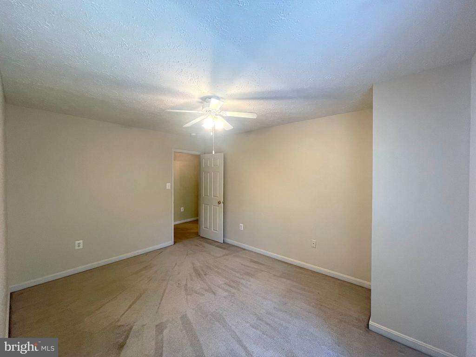
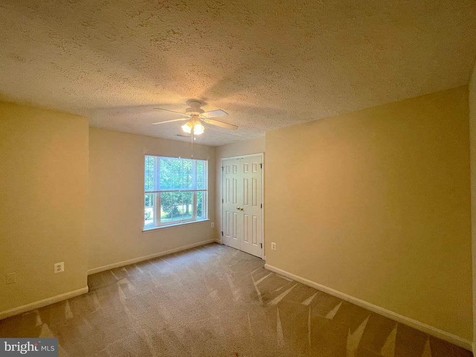
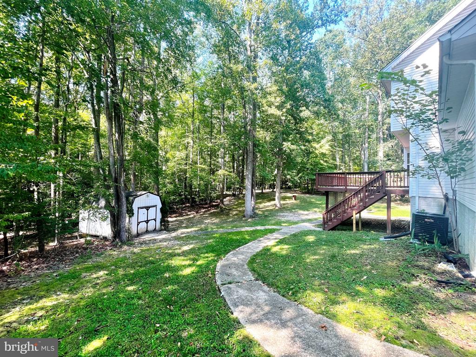
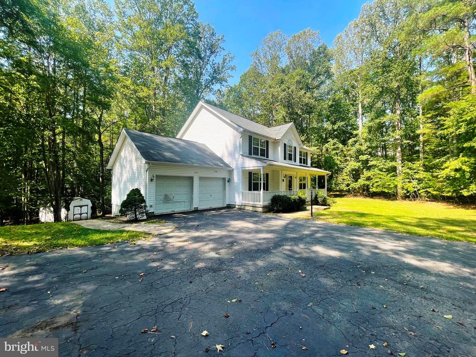
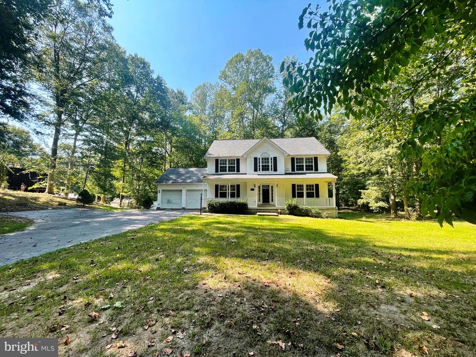
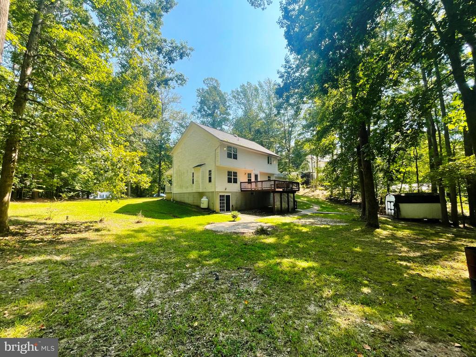
This 4 bedroom, 2.5 bath Colonial is situated on 3 acres in a private, wooded setting. The home features hardwood floors and an open living area that connects to the kitchen, which includes stainless steel appliances, granite countertops, breakfast bar and table area. A formal dining room provides additional space for meals and gatherings, while the family room includes a gas fireplace with mantle.

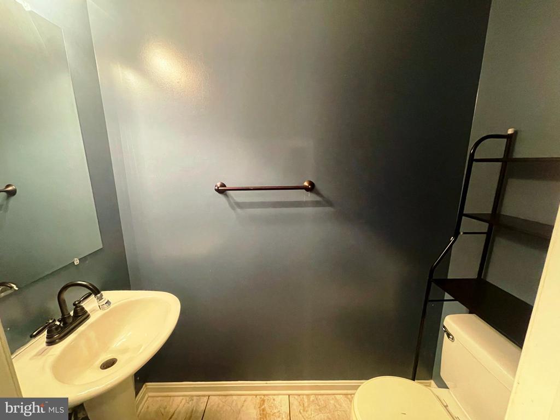
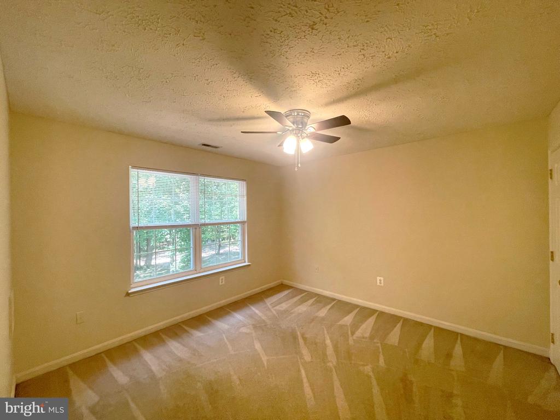
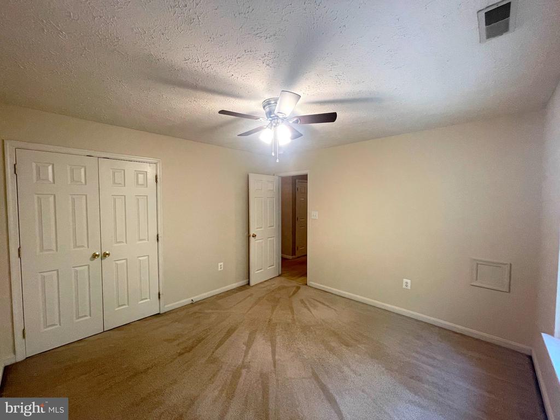
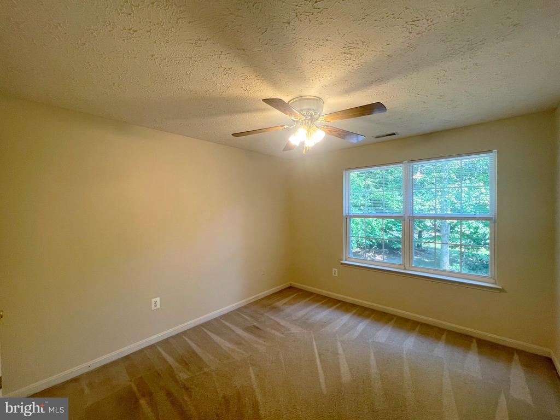
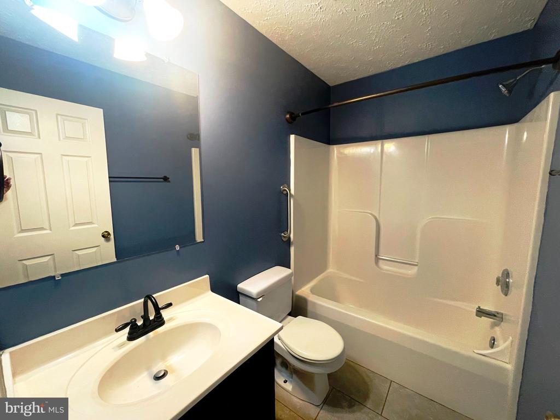
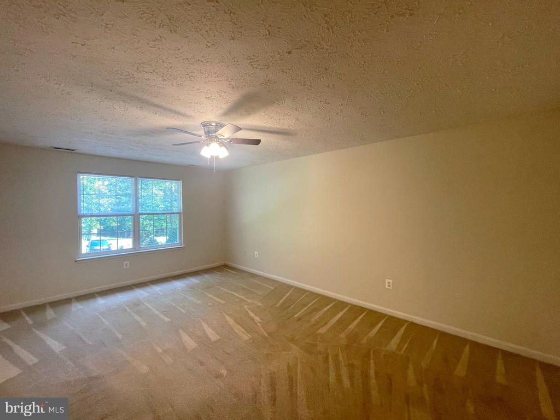
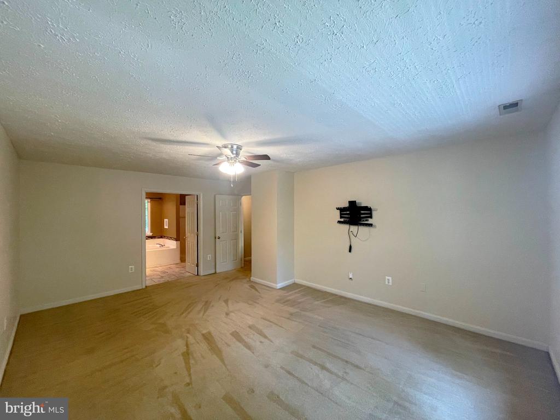
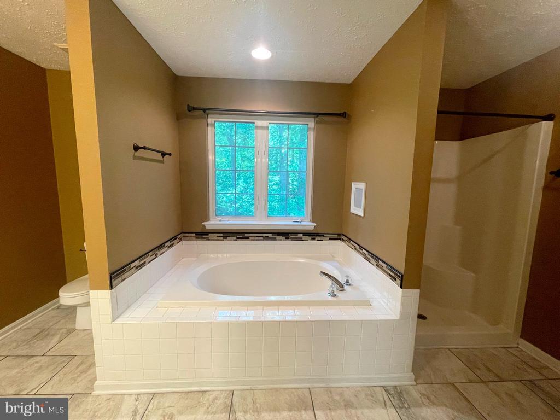
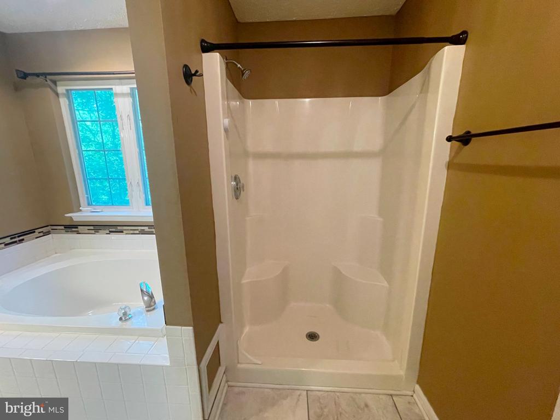
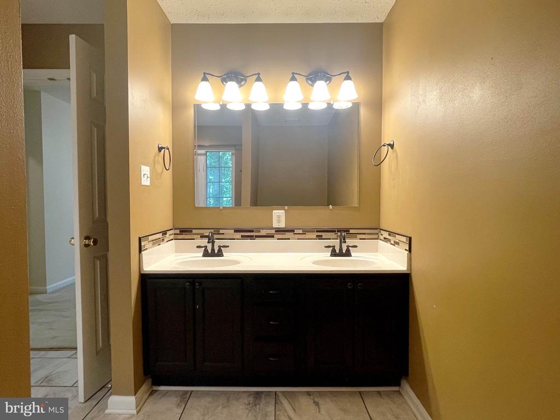
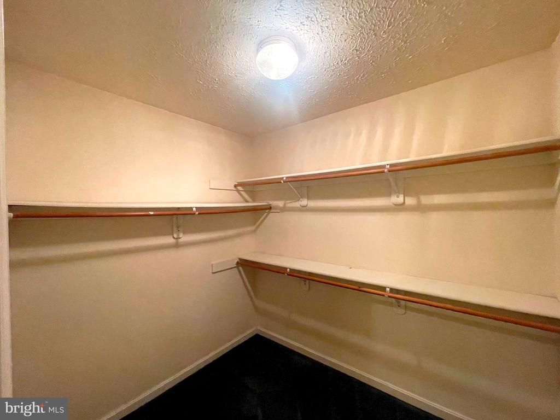
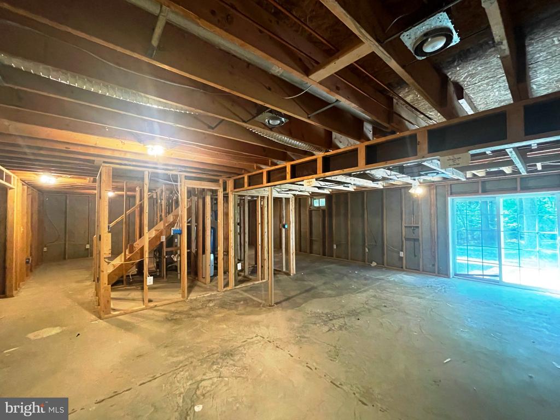
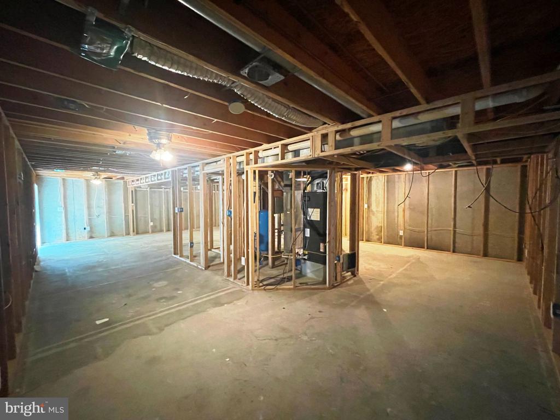
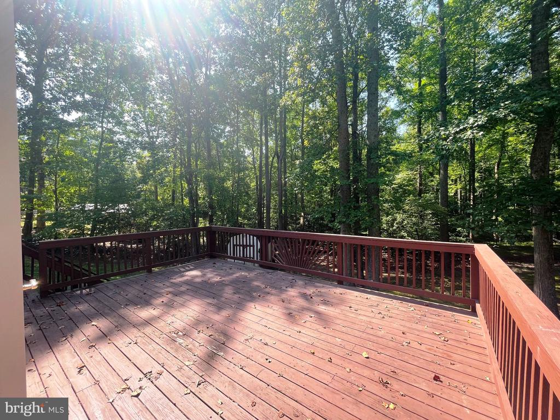
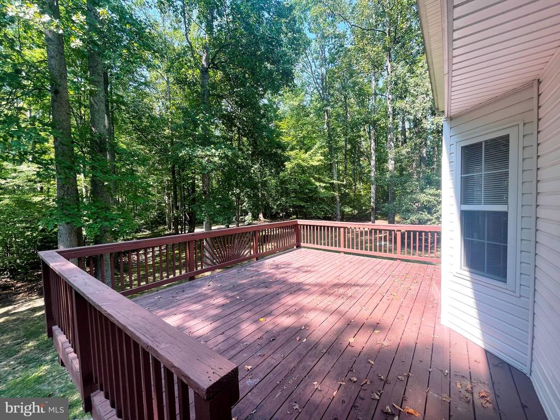
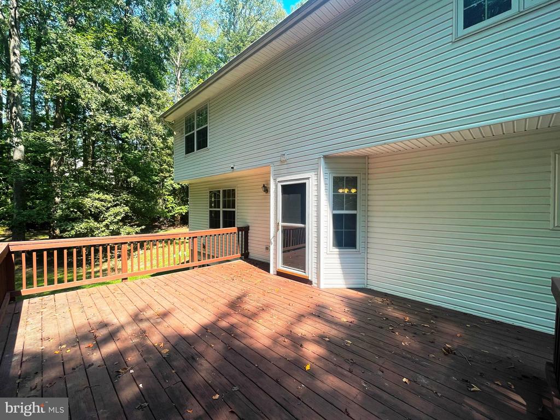
The spacious primary bedroom includes a walk-in closet, and an en-suite bathroom with a soaking tub, separate shower and double sink vanity. Other features include an unfinished walk-out level basement for storage, a large rear deck, and a rear patio area.

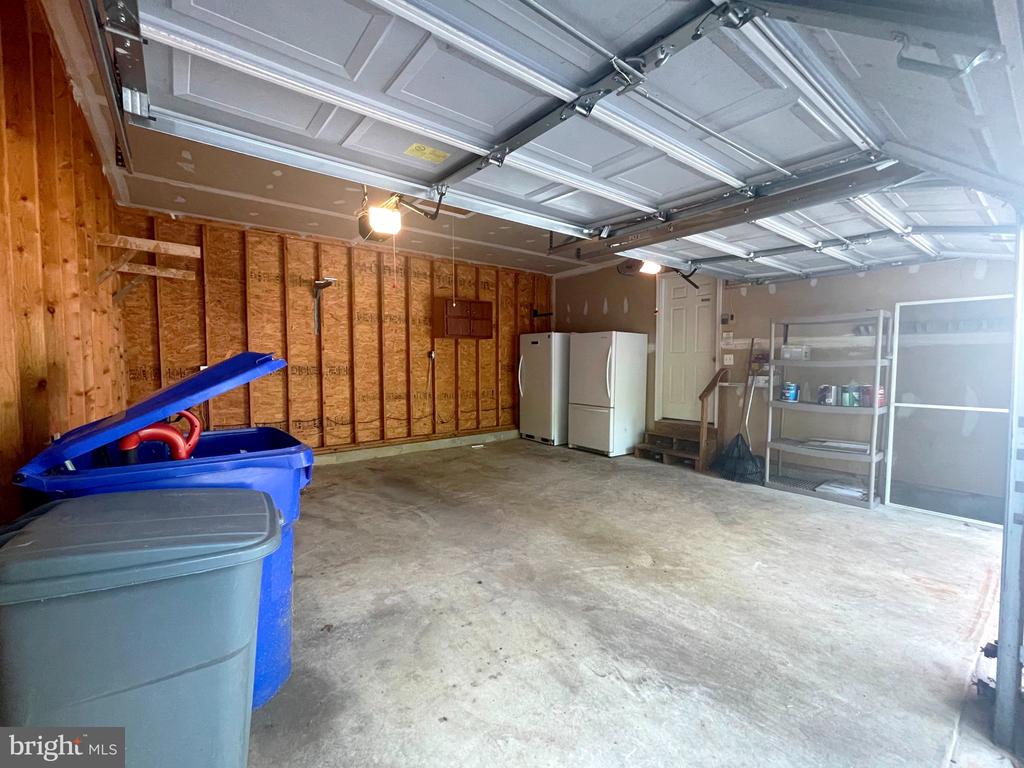
The refrigerator, freezer, and shelving in the garage are provided for convenience only. There is no HOA.

The property offers a peaceful rural setting while remaining convenient to schools, shopping, dining, and major highways. The location provides convenient access to PAX River Naval Air Station, Andrews Air Force Base, and Washington, DC. A public boat ramp on the Patuxent River is approximately 2 miles away.

Standard lease terms are 12 to 24 months. A 36-month lease may be considered on a case-by-case basis. Spayed/neutered pets are considered on a case-by-case basis. Immediate availability.

4
beds

3
baths

2,380 Sq.Ft. LIVING AREA

3 Acres lot

Aaron Oelrich

Aaron Oelrich

Features & Amenities

Interior

  • total bedrooms4
  • Total bathrooms3
  • full bathrooms2
  • half bathroom1
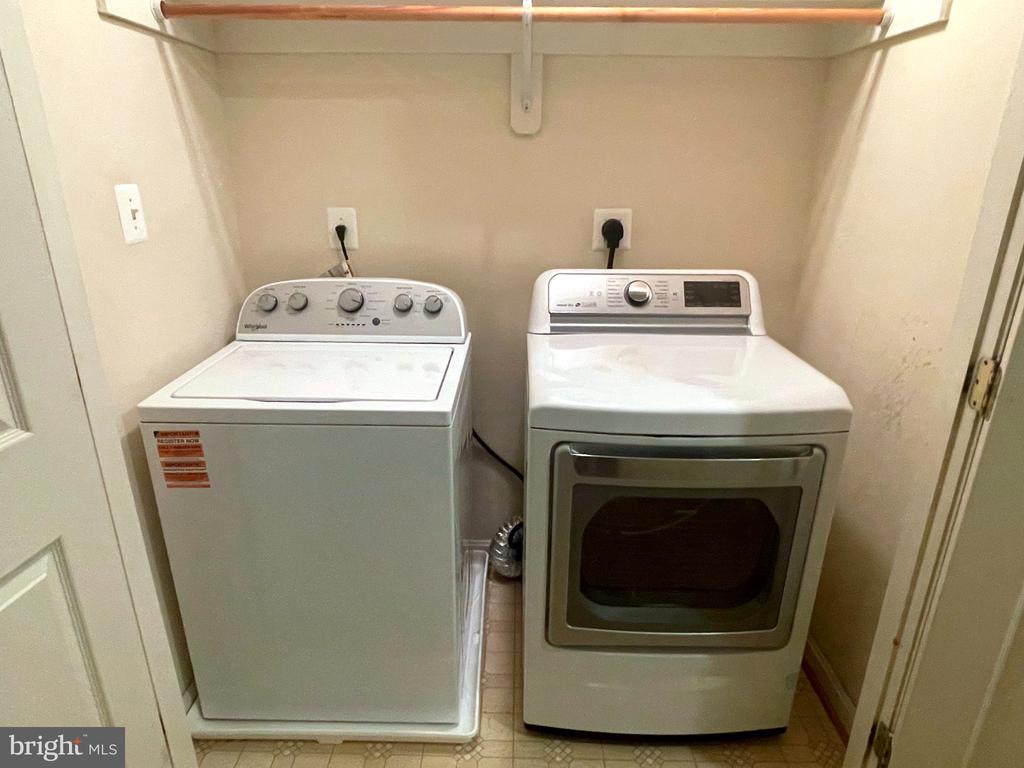
  • Laundry room Upper Floor, Washer In Unit, Dryer In Unit
  • Fireplace Gas/Propane, Mantel(s)
  • APPLIANCES Stainless Steel Appliances, Built-In Microwave, Dishwasher, Refrigerator, Oven/Range - Electric, Washer, Dryer - Electric, Extra Refrigerator/Freezer
  • other interior Features Carpet, Kitchen - Gourmet, Wood Floors, Bathroom - Walk-In Shower, Bathroom - Tub Shower, Bathroom - Soaking Tub, Breakfast Area, Family Room Off Kitchen, Floor Plan - Open, Formal/Separate Dining Room, Kitchen - Table Space, Pantry, Primary Bath(s), Upgraded Countertops, Walk-in Closet(s)

Area & Lot

  • Status Leased
  • Date Leased October 15, 2026
  • Living Area2,380 Sq.Ft.
  • Total Area2,380 Sq.Ft.
  • Lot Area3 Acres
  • MLS® IDMDCH2058426
  • TypeResidential
  • YEAR BUILT2001
  • NeighborhoodCharles
  • Architecture StylesColonial
  • View DescriptionTrees/Woods
  • Elementary SchoolT. C. MARTIN
  • Middle SchoolJOHN HANSON
  • High SchoolTHOMAS STONE
  • School DistrictCHARLES COUNTY PUBLIC SCHOOLS

Exterior

  • STORIES3
  • Garage Space2.0
  • water SourceWell
  • PoolNo Pool
  • roofArchitectural Shingle
  • lot featuresBacks to Trees
  • parkingAttached Garage, Driveway
  • HEAT TYPEHeat Pump(s), Forced Air
  • AIR CONDITIONINGCentral A/C, Heat Pump(s)
  • sewerPrivate Septic Tank
  • SubstructureConcrete Perimeter
  • Disability FeaturesNone
  • other exterior FeaturesExterior Lighting

Financial

  • Lease Price$2,995/mo
  • Zoning AC

Charles

Explore

Work With Us

We pride ourselves in providing personalized solutions that bring our clients closer to their dream properties and enhance their long-term wealth. Let us guide you through your home buying journey, contact us today!

Follow Us on Instagram